Welcome to 26 Chestnut Street, a charming two-bedroom, one-bath home tucked away on a quiet side street in Minto. Thoughtfully updated throughout, this home offers a bright and welcoming interior with an opened-up kitchen and living area that creates a comfortable flow for everyday living. The refreshed kitchen features new cabinetry and appliances, while the beautifully renovated bathroom and updated laundry area add to the home’s move-in-ready appeal. Numerous improvements have been completed throughout, including updated plumbing and electrical components, flooring, lighting, trim, heating, exterior doors and decks, along with restored and sealed hardwood floors. Extensive interior improvements and repairs have also been completed, giving the home a fresh and well-cared-for feel. Conveniently located within walking distance of schools, parks, shopping and everyday amenities, and approximately 40 minutes from Fredericton. Whether you’re a first-time buyer, looking to downsize or simply searching for an affordable home with many of the updates already completed, 26 Chestnut Street is well worth a look
For sale
C$199,900
26 Chestnut St, Minto, NB E4B 3L5
2beds
1,115sqft
SingleFamily
Built in ----
1,150 Square Feet Lot
$-- Zestimate®
C$179/sqft
C$-- HOA
What's special
Two-bedroom one-bath homeBright and welcoming interiorBeautifully renovated bathroomUpdated laundry area
- 23 hours
- 10
- 0
Zillow last checked:
Listing updated:
Listed by:
Rachel MacFarlane, Salesperson 170989,
Keller Williams Capital Realty Brokerage,
Sam MacFarlane, Salesperson,
Keller Williams Capital Realty
Source: New Brunswick Real Estate Board,MLS®#: NB149208
Facts & features
Interior
Bedrooms & bathrooms
- Bedrooms: 2
- Bathrooms: 1
- Full bathrooms: 1
Bedroom
- Level: Main
Bathroom
- Level: Main
Other
- Level: Main
Kitchen
- Level: Main
Laundry
- Level: Main
Living room
- Level: Main
Heating
- Baseboard, Electric
Cooling
- Electric, Heat Pump - Ductless
Appliances
- Included: Range Hood, Water Heater
- Laundry: Main Level
Features
- Flooring: Laminate, Wood
- Basement: Unfinished
- Has fireplace: No
Interior area
- Total structure area: 1,115
- Total interior livable area: 1,115 sqft
- Finished area above ground: 1,115
Property
Parking
- Parking features: Gravel, No Garage
- Has uncovered spaces: Yes
Accessibility
- Accessibility features: Single Storey Living
Features
- Levels: One
Lot
- Size: 1,150 Square Feet
- Features: Landscaped, Level, School(s) Nearby, Shopping Nearby, Under 0.5 Acres
Details
- Parcel number: 45032919
Construction
Type & style
- Home type: SingleFamily
- Architectural style: Bungalow
Materials
- Vinyl Siding
- Foundation: Block, Concrete
- Roof: Metal
Utilities & green energy
- Sewer: Municipal
- Water: Well
Community & HOA
Location
- Region: Minto
Financial & listing details
- Price per square foot: C$179/sqft
- Annual tax amount: C$1,573
- Date on market: 10/6/2026
- Exclusions: Washer And Dryer.
- Ownership: Freehold
Price history
Price history is unavailable.
Public tax history
Tax history is unavailable.
Climate risks
Neighborhood: E4B
Nearby schools
GreatSchools rating
No schools nearby
We couldn't find any schools near this home.
Similar homes
- C$189,9002 bd1 ba890 sqft437 Northfield Ave, Minto, NB E4B 3Z2For Sale
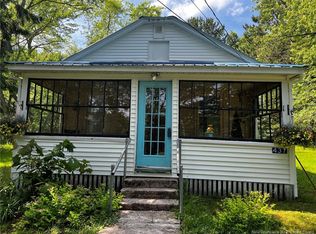 MLS ID #NB145092, DEBRA MACDONALD, Salesperson, EXIT Realty Advantage Brokerage. New Brunswick Real Estate Board
 - C$149,9002 bd1 ba960 sqft82 Chestnut St, Minto, NB E4B 3L5For Sale
 MLS ID #NB146722, Rachel MacFarlane, Salesperson, Keller Williams Capital Realty Brokerage. New Brunswick Real Estate Board
 - C$215,9002 bd2 ba1.1k sqft39 Duke St, Minto, NB E4B 3P8For Sale
 MLS ID #NB143474, Rachel MacFarlane, Salesperson, Keller Williams Capital Realty Brokerage. New Brunswick Real Estate Board
 - C$209,9003 bd2 ba896 sqft15 Centennial Dr, Minto, NB E4B 3S1For Sale
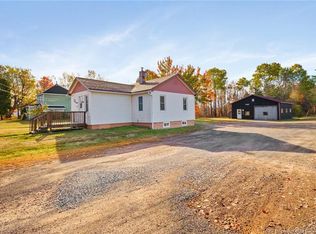 MLS ID #NB136387, Tiffany McNeill, Salesperson, Keller Williams Capital Realty Brokerage. New Brunswick Real Estate Board
