Skip main navigation
Off market
  • $637,900

    187 McDonald Ct, Erie, CO 80516

    3beds
    1,954sqft
    SingleFamily
    Built in 1996
    6,743 Square Feet Lot
    $637,900 Zestimate®
    $326/sqft
    $3,250 Estimated rent

    Home value

    $637,900

    $606,000 - $670,000

    $3,250/mo

    Zestimate® history
    Loading
    Loading...

    Owner options

    List your home for rent

    $3,250/mo

    Rent Zestimate®

    Find your next renter with Zillow Rental Manager. Plus, with online applications, you can quickly screen prospective tenants – for free.

    Learn more

    $3,250/mo

    Rent Zestimate®

    Refinance and save

    $3,048/mo

    Est. payment

    Refinancing to a lower rate could help reduce your monthly payments and save thousands over the life of the loan.

    See today's rates

    $3,048/mo

    Est. payment

    Explore your selling options

    Work with a Zillow partner agent

    Leverage their expertise and Zillow's premium Showcase listings to get your home seen by more buyers.

    Get started

    List with your own agent

    Get your home in front of millions of buyers by listing it on Zillow.

    Learn how to do it

    Sell it yourself

    Take full control of how buyers see your home on Zillow by listing For Sale by Owner (FSBO).

    List your home

    What's special

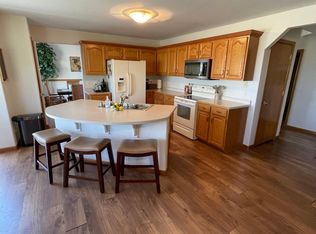
    Picture Perfect 3 bed/3 bath with an Open Floor Plan on a Corner Lot! This charming home has been thoughtfully updated throughout with a large Kitchen, brand-new stainless appliances and updated white cabinets. This tri-level home offers lots of natural light with vaulted ceilings, a large family room on lower level with new carpet and a new custom made fireplace mantle. All 3 bedrooms are on the upper level. The spacious Master has high ceilings, large windows and fully updated master bathroom and walk-in closet. The 2 additional bedrooms are connected by a Jack & Jill Bath. The Back Yard is AMAZING! A huge updated deck perfect for entertaining. Enjoy a large greenbelt in your back yard with steps from 2 pocket parks and the local elementary schools. No details have been missed in this home, from a custom built workbench in garage, a lot of built in storage, new exterior lights, indoor foyer, dining lights and interior paint. New water heater, high efficiency furnace with a humidifier, A/C, solar, and complete energy audit done through Boulder County with all steps taken to improve all around energy usage in the home! Don't miss out on this one, its sure to go fast!!!

    This property is off market, which means it's not currently listed for sale or rent on Zillow. This may be different from what's available on other websites or public sources.

    Facts & features

    Interior

    Bedrooms & bathrooms
    • Bedrooms: 3
    • Bathrooms: 3
    • Full bathrooms: 2
    • 1/2 bathrooms: 1
    Heating
    • Forced air
    Cooling
    • Central
    Appliances
    • Included: Dishwasher, Garbage disposal, Microwave, Range / Oven, Refrigerator
    Features
    • Kitchen Island, Walk-In Closet(s), Vaulted Ceiling(s), Eat-in Kitchen, Open Floorplan, Jack & Jill Bath, Master Suite, Smoke Free
    • Flooring: Carpet, Laminate
    • Windows: Window Coverings
    • Basement: Finished
    • Has fireplace: Yes
    • Fireplace features: Family Room
    Interior area
    • Total interior livable area: 1,954 sqft
    • Finished area below ground: 280.00

    Property

    Parking
    • Total spaces: 2
    • Parking features: Garage - Attached
    Features
    • Patio & porch: Patio
    • Exterior features: Brick
    • Fencing: Full
    Lot
    • Size: 6,743 Square Feet
    • Features: Corner Lot, Open Lot, Greenbelt, Landscaped, Sprinklers In Front, Sprinklers In Rear
    Details
    • Parcel number: 146524218001

    Construction

    Type & style
    • Home type: SingleFamily
    • Architectural style: Traditional
    Materials
    • Frame
    • Roof: Composition
    Condition
    • Year built: 1996

    Community & HOA

    Community
    • Security: Smoke Detector(s), Carbon Monoxide Detector(s), Radon Mitigation System, Radon Detector
    HOA
    • Has HOA: Yes
    • Services included: Snow Removal, Trash, Maintenance Grounds, Recycling
    • HOA fee: $69 monthly
    Location
    • Region: Erie

    Financial & listing details

    • Price per square foot: $326/sqft
    • Tax assessed value: $602,100
    • Annual tax amount: $4,276

    Price history

    DateEventPrice
    4/1/2020Sold$467,000+4.9%$239/sqft
    Source: Public Record Report a problem
    3/8/2020Pending sale$445,000$228/sqft
    Source: Kentwood Real Estate City Properties #3011714 Report a problem
    3/6/2020Listed for sale$445,000+3.5%$228/sqft
    Source: Kentwood Real Estate City Properties #3011714 Report a problem
    1/10/2020Sold$430,000+11%$220/sqft
    Source: Public Record Report a problem
    12/6/2016Sold$387,500-2.9%$198/sqft
    Source: Public Record Report a problem
    10/7/2016Listed for sale$399,000+137.7%$204/sqft
    Source: Coldwell Banker Residential Brokerage - North Metro #3878378 Report a problem
    7/3/1997Sold$167,876$86/sqft
    Source: Public Record Report a problem

    Public tax history

    YearProperty taxesTax assessment
    2025$4,276 +1.1%$37,631 -8.3%
    2024$4,228 +18.8%$41,017 -1%
    2023$3,559 -1.7%$41,415 +37.8%
    2022$3,622 +5.8%$30,065 -2.8%
    2021$3,423 $30,931 +5.6%
    2020$3,423 +9.5%$29,301
    2019$3,126 $29,301 +9.4%
    2018$3,126 $26,784 -9.5%
    2017$3,126 +14%$29,611 +23.3%
    2016$2,742 +4.2%$24,024 +20.6%
    2015$2,632 +18%$19,916
    2014$2,230 +2.7%$19,916
    2013$2,172 +5.5%$19,916 +2.5%
    2012$2,059 -4.9%$19,423
    2011$2,165 +1.7%--
    2010$2,129 -1.6%$20,540
    2009$2,164 +13.7%$20,540 -14.4%
    2008$1,904 -7.5%$24,000
    2007$2,059 +6.9%$24,000 -6.8%
    2006$1,926 +8.3%$25,760
    2005$1,778 +5.9%$25,760 +3.3%
    2004$1,679 +4.4%$24,930
    2003$1,608 +10.2%$24,930 +21.1%
    2002$1,460 $20,580 -90.8%
    2001-- $224,900
    Find assessor info on the county website

    Neighborhood: 80516

    Nearby schools

    GreatSchools rating
    Schools provided by the listing agent
    • Elementary: Red Hawk
    • Middle: Erie
    • High: Erie
    • District: St. Vrain Valley RE-1J

    Source: The MLS. This data may not be complete. We recommend contacting the local school district to confirm school assignments for this home.

    Get a cash offer in 3 minutes
    Find out how much your home could sell for in as little as 3 minutes with a no-obligation cash offer.
    Estimated market value
    $637,900
    Get a cash offer in 3 minutes
    Find out how much your home could sell for in as little as 3 minutes with a no-obligation cash offer.
    Estimated market value
    $637,900