Skip main navigation
Sold for $625,000
  • $625,000

    187 Millstream Ter, Colorado Springs, CO 80905

    3beds
    3,548sqft
    Single Family Residence
    Built in 2007
    4,299.37 Square Feet Lot
    $626,300 Zestimate®
    $176/sqft
    $3,395 Estimated rent

    Home value

    $626,300

    $595,000 - $658,000

    $3,395/mo

    Zestimate® history
    Loading
    Loading...

    Owner options

    List your home for rent

    $3,395/mo

    Rent Zestimate®

    Find your next renter with Zillow Rental Manager. Plus, with online applications, you can quickly screen prospective tenants – for free.

    Learn more

    $3,395/mo

    Rent Zestimate®

    Refinance and save

    $3,730/mo

    Est. payment

    Refinancing to a lower rate could help reduce your monthly payments and save thousands over the life of the loan.

    See today's rates

    $3,730/mo

    Est. payment

    Explore your selling options

    Work with a Zillow partner agent

    Leverage their expertise and Zillow's premium Showcase listings to get your home seen by more buyers.

    Get started

    List with your own agent

    Get your home in front of millions of buyers by listing it on Zillow.

    Learn how to do it

    Sell it yourself

    Take full control of how buyers see your home on Zillow by listing For Sale by Owner (FSBO).

    List your home

    What's special

    Ample closet spaceWarm architectural detailQuality cabinetryEn-suite bathBreakfast seating
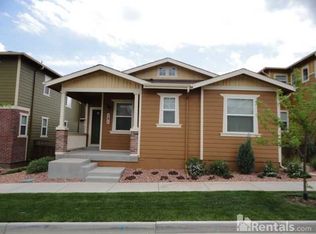
    Beautiful Cheyenne Mountain–area home offering over 3,500 square feet of thoughtfully designed living space, ideally situated in one of Colorado Springs’ most sought-after Westside neighborhoods, Gold Hill Mesa. This elegant 3-bedroom, 3-bath residence blends timeless design, modern comfort, and an exceptional connection to the outdoors, all within close proximity to schools, recreation, and everyday conveniences. The main level welcomes you with an open-concept layout filled with natural light, warm architectural detail, and seamless flow between the living, dining, and kitchen areas. The kitchen is well-appointed with generous counter space, quality cabinetry, and breakfast seating—perfect for both casual mornings and entertaining. The adjacent living area is anchored by a cozy fireplace. A main level office offers convenience and functionality. Upstairs, the spacious primary suite serves as a private retreat, complete with an en-suite bath, ample closet space, and direct access to a covered deck—an ideal spot to unwind while taking in mountain views and Colorado’s changing seasons. Two well-sized secondary bedrooms are connected by a Jack-and-Jill full bath, offering both functionality and privacy for family members or guests. The unfinished lower level provides flexible space suitable for a family room, home office, gym, or hobby area, make it what you want. A three car garage, a rare find in Gold Hill Mesa at this price, gives you plenty of room for cars, bikes, toys, whatever your heart desires. A new roof and gutters were installed in 2025, one less thing to worry about! Outside, enjoy the best of Colorado living with easy access to nearby trails, parks, and open spaces. Located just minutes from Bear Creek Park, the Bear Creek Dog Park, Cheyenne Canyon, shopping, and dining, this home delivers a rare balance of convenience, comfort, and natural beauty in a premier Westside setting.

    Zillow last checked:

    Listing updated:

    Listed by:

    Jerry Cobb REI CDPE C2EX 719-492-4041,

    ERA Shields Real Estate

    Bought with:

    Daniel Chilton

    Keller Williams Premier Realty

    Source: elevateMLS,MLS#: 5583522MLS Logo

    Facts & features

    Interior

    Bedrooms & bathrooms
    • Bedrooms: 3
    • Bathrooms: 3
    • Full bathrooms: 2
    • 1/2 bathrooms: 1
    Other
    • Level: Upper
    • Area: 225 Square Feet
    • Dimensions: 15 x 15
    Heating
    • Forced Air, Natural Gas
    Cooling
    • Ceiling Fan(s), Central Air
    Appliances
    • Included: Cooktop, Dishwasher, Disposal, Dryer, Microwave, Oven, Refrigerator, Washer
    • Laundry: Electric Hook-up, Upper Level
    Features
    • 5-Pc Bath, 6-Panel Doors, 9Ft + Ceilings, Vaulted Ceiling(s), Pantry
    • Flooring: Carpet, Ceramic Tile, Wood
    • Basement: Full,Unfinished
    • Number of fireplaces: 1
    • Fireplace features: Gas, One
    Interior area
    • Total structure area: 3,548
    • Total interior livable area: 3,548 sqft
    • Finished area above ground: 2,357
    • Finished area below ground: 1,191

    Property

    Parking
    • Total spaces: 3
    • Parking features: Attached
    • Attached garage spaces: 3
    Features
    • Levels: Two
    • Stories: 2
    • Patio & porch: Covered
    • Exterior features: Auto Sprinkler System
    • Fencing: Other
    Lot
    • Size: 4,299 sqft
    • Features: Level, Hiking Trail, Near Park, Landscaped
    Details
    • Parcel number: 7414421032

    Construction

    Type & style
    • Home type: SingleFamily
    • Property subtype: Single Family Residence
    Materials
    • Masonite, Framed on Lot
    • Roof: Composite Shingle
    Condition
    • Existing Home
    • New construction: No
    • Year built: 2007

    Utilities & green energy

    • Water: Municipal
    • Utilities for property: Electricity Connected, Natural Gas Connected

    Community & neighborhood

    Community
    • Community features: Clubhouse, Community Center, Fitness Center, Parks or Open Space, Green Areas, Recreation Room
    Location
    • Region: Colorado Springs

    HOA & financial

    HOA
    • Has HOA: Yes
    • HOA fee: $140 monthly
    • Services included: Covenant Enforcement, Management, Trash Removal
    • Second HOA fee: $40 monthly

    Other

    Other facts
    • Listing terms: Cash,Conventional,FHA,VA Loan

    Price history

    DateEventPrice
    4/8/2026Sold$625,000$176/sqft
    Source: elevateMLS #5583522 Report a problem
    3/11/2026Pending sale$625,000$176/sqft
    Source: elevateMLS #5583522 Report a problem
    2/28/2026Contingent$625,000$176/sqft
    Source: elevateMLS #5583522 Report a problem
    1/8/2026Listed for sale$625,000+35.9%$176/sqft
    Source: elevateMLS #5583522 Report a problem
    8/28/2020Sold$460,000+39.4%$130/sqft
    Source: Public Record Report a problem
    6/24/2008Sold$330,000$93/sqft
    Source: Public Record Report a problem

    Public tax history

    YearProperty taxesTax assessment
    2024$3,585 +16%$40,190
    2023$3,091 -2.2%$40,190 +36.1%
    2022$3,159 $29,540 -2.8%
    2021-- $30,390 +8.8%
    2020$2,987 -4.6%$27,940
    2019$3,131 +15.3%$27,940 +10.7%
    2018$2,716 -3.5%$25,230
    2017$2,814 +3.6%$25,230 +3.5%
    2016$2,716 +19.9%$24,370
    2015$2,266 +7.5%$24,370 +10%
    2014$2,108 $22,150
    2013-- --
    2012-- $23,070
    2011$2,464 $23,070 -12%
    2010-- $26,220
    2009-- $26,220 +10%
    2008-- $23,840 +80.5%
    2006-- $13,210

    Find assessor info on the county website

    Neighborhood: Old Colorado City

    Nearby schools

    GreatSchools rating
    Schools provided by the listing agent
    • District: Colorado Springs 11

    Source: elevateMLS. This data may not be complete. We recommend contacting the local school district to confirm school assignments for this home.

    Get a cash offer in 3 minutes
    Find out how much your home could sell for in as little as 3 minutes with a no-obligation cash offer.
    Estimated market value
    $626,300
    Get a cash offer in 3 minutes
    Find out how much your home could sell for in as little as 3 minutes with a no-obligation cash offer.
    Estimated market value
    $626,300