Corner lot with views of the pond. Great home that needs some updating but well built and in a great neighborhood that is located just minutes to parks, shopping, medical offices, schools and easy access to free way. Open floor plan with vaulted ceilings, lots of natural light, large gathering area and back yard patio shaded year round. Property is occupied on occasion so please allow ample time for showings.
Sold
Price Unknown
187 N Westridge Dr Unit 121, Saint George, UT 84770
3beds
2baths
1,618sqft
Townhouse
Built in 1999
4,791 Square Feet Lot
$375,200 Zestimate®
$--/sqft
$2,080 Estimated rent
Home value
$375,200
$356,000 - $394,000
$2,080/mo
Zestimate® history
Owner options
List your home for rent
$2,080/mo
Rent Zestimate®
Find your next renter with Zillow Rental Manager. Plus, with online applications, you can quickly screen prospective tenants – for free.
$2,080/mo
Rent Zestimate®
Refinance and save
$203/mo
Est. payment
Refinancing to a lower rate could help reduce your monthly payments and save thousands over the life of the loan.
$203/mo
Est. payment
Explore your selling options
Work with a Zillow partner agent
Leverage their expertise and Zillow's premium Showcase listings to get your home seen by more buyers.
Get startedList with your own agent
Get your home in front of millions of buyers by listing it on Zillow.
Learn how to do itSell it yourself
Take full control of how buyers see your home on Zillow by listing For Sale by Owner (FSBO).
List your homeWhat's special
Zillow last checked:
Listing updated:
Listed by:
NATE SHAW 435-229-2365,
KW SG KELLER WILLIAMS SUCCESS 2
Bought with:
SHAWNAH MAITOZA, 3073647-AB00
KW SG KELLER WILLIAMS SUCCESS 2
Source: WCBR,MLS#: 24-252149
Facts & features
Interior
Bedrooms & bathrooms
- Bedrooms: 3
- Bathrooms: 2
Primary bedroom
- Level: Main
Bedroom 2
- Level: Main
Bedroom 3
- Level: Main
Bathroom
- Level: Main
Bathroom
- Level: Main
Dining room
- Level: Main
Family room
- Level: Main
Kitchen
- Level: Main
Laundry
- Level: Main
Heating
- Natural Gas
Cooling
- Central Air, None
Interior area
- Total structure area: 1,618
- Total interior livable area: 1,618 sqft
- Finished area above ground: 1,618
Property
Parking
- Total spaces: 2
- Parking features: Attached, Garage Door Opener
- Attached garage spaces: 2
Accessibility
- Accessibility features: Accessible Bedroom, Accessible Central Living Area, Accessible Closets, Accessible Common Area, Accessible Entrance, Accessible Kitchen, Central Living Area
Features
- Stories: 1
- Has private pool: Yes
- Pool features: See Remarks
Lot
- Size: 4,791 Square Feet
- Features: Corner Lot
Details
- Parcel number: SGPACT2121
- Zoning description: Residential, PUD
Construction
Type & style
- Home type: Townhouse
- Property subtype: Townhouse
Materials
- Stucco
- Roof: Tile
Condition
- Built & Standing
- Year built: 1999
Utilities & green energy
- Water: Culinary
- Utilities for property: Natural Gas Connected
Community & HOA
Community
- Subdivision: PARADISE COVE TOWNHOMES
HOA
- Has HOA: Yes
- Services included: Common Area Maintenance, Water, Private Road, Exterior Bldg Ins
- HOA fee: $203 monthly
Location
- Region: Saint George
Financial & listing details
- Tax assessed value: $350,000
- Annual tax amount: $1,321
- Date on market: 9/23/2024
- Cumulative days on market: 115 days
- Listing terms: FHA,Conventional,Cash,1031 Exchange
- Inclusions: Wired for Cable, Window, Double Pane, Window Coverings, Walk-in Closet(s), Sprinkler, Auto, Refrigerator, Microwave, Landscaped, Full, Home Warranty, Disposal, Dishwasher, Ceiling, Vaulted, Ceiling Fan(s), Bath, Sep Tub/Shwr
- Road surface type: Paved
Price history
| Date | Event | Price |
|---|---|---|
| 10/30/2024 | Sold | -- |
Source: WCBR #24-252149 Report a problem | ||
| 10/16/2024 | Pending sale | $359,900$222/sqft |
Source: WCBR #24-252149 Report a problem | ||
| 9/23/2024 | Listed for sale | $359,900$222/sqft |
Source: WCBR #24-252149 Report a problem | ||
| 9/21/2024 | Pending sale | $359,900$222/sqft |
Source: WCBR #24-252149 Report a problem | ||
| 9/10/2024 | Price change | $359,900-6.5%$222/sqft |
Source: WCBR #24-252149 Report a problem | ||
| 6/25/2024 | Listed for sale | $384,900$238/sqft |
Source: WCBR #24-252149 Report a problem | ||
Public tax history
| Year | Property taxes | Tax assessment |
|---|---|---|
| 2024 | $1,308 -1% | $192,500 -2.5% |
| 2023 | $1,321 -9.4% | $197,395 -3.6% |
| 2022 | $1,458 +5.1% | $204,820 +28.1% |
| 2021 | $1,387 +8.1% | $159,885 +14.8% |
| 2020 | $1,284 -2% | $139,315 +0.3% |
| 2019 | $1,310 +8.3% | $138,875 +18.8% |
| 2018 | $1,209 +7.9% | $116,875 +7.9% |
| 2017 | $1,121 -4.4% | $108,295 +6.7% |
| 2016 | $1,172 | $101,475 +1% |
| 2015 | $1,172 | $100,485 -2.7% |
| 2014 | $1,172 -0.2% | $103,235 +7.6% |
| 2013 | $1,175 +5.1% | $95,920 +13% |
| 2012 | $1,118 -6.4% | $84,920 -6.1% |
| 2011 | $1,194 +4.8% | $90,400 -0.6% |
| 2010 | $1,139 +36.3% | $90,935 -2.9% |
| 2009 | $836 -26.2% | $93,685 -26.2% |
| 2008 | $1,132 | $126,875 +18.2% |
| 2006 | -- | $107,315 |
| 2005 | -- | -- |
Find assessor info on the county website
Neighborhood: 84770
Nearby homes
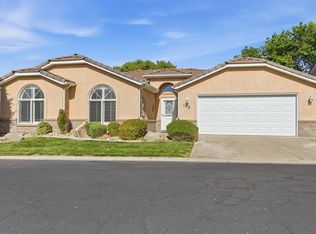
- $369,9003 bd2 ba1.3k sqft187 N Westridge Dr UNIT 108, Saint George, UT 84770Pending
- $--3 bd2 ba1.3k sqft187 N Westridge Dr UNIT 107, St George, UT 84770Sold

- $380,0003 bd2 ba1.5k sqft187 N Westridge Dr UNIT 118, St George, UT 84770For Sale
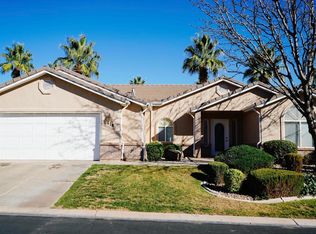
- $--3 bd2 ba1.6k sqft187 N Westridge Dr UNIT 148, St George, UT 84770Sold
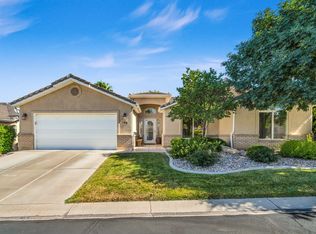
- $389,0004 bd2 ba1.7k sqft187 N Westridge Dr UNIT 123, St George, UT 84770Pending
- $--3 bd2 ba1.6k sqft187 N Westridge Dr UNIT 116, St George, UT 84770Sold
- $--2 bd2 ba1.6k sqft1610 W 100 N UNIT 34, Saint George, UT 84770Sold
- $419,9003 bd2 ba1.5k sqft1610 W 100 N UNIT 36, St George, UT 84770For Sale
Nearby schools
GreatSchools rating
- 6/10Sunset SchoolGrades: PK-5Distance: 0.3 mi
- 7/10Snow Canyon Middle SchoolGrades: PK-9Distance: 1.6 mi
- 5/10Snow Canyon High SchoolGrades: 10-12Distance: 1.8 mi
Schools provided by the listing agent
- Elementary: Sunset Elementary
- Middle: Snow Canyon Middle
- High: Snow Canyon High
Source: WCBR. This data may not be complete. We recommend contacting the local school district to confirm school assignments for this home.
Sell for more on Zillow
Get a Zillow Showcase℠ listing at no additional cost and you could sell for .
$375,200
2% more
+$7,504
With Zillow Showcase(estimated)
$382,704
- Utah
- Washington County
- Saint George
- 84770
- 187 N Westridge Dr Unit 121
Nearby cities
Nearby zip codes
Other Saint George Topics
