No, this is NOT a 55+ community AND this is the only 4 bedroom single story home (THIS big) in the entire MLS under $390K!!(Just another price drop too!!) Used only as a 2nd home, this unit is being sold 'furnished' as well. All you need to do is bring your clothes and food! Tastefully decorated with neutral paint and flooring, as well as furniture... all bedrooms also have beds so it is ready to go!! The kitchen features a sink window that looks out to the quiet pond and patio in back. You won't find a better VALUE for a ONE LEVEL 4 bedroom home! All buyers must have lender pre-approval or cash. Buyer also should verify all info & HOA items - Lots of HOA info is in Docs section.
Pending
Price cut: $10.9K (7/6)
$389,000
187 N Westridge Dr Unit 123, St George, UT 84770
4beds
2baths
1,732sqft
:
Get pre-qualified$2,468/mo
Single Family Residence
Built in 1996
3,049 Square Feet Lot
$383,400 Zestimate®
$225/sqft
$185/mo HOA
What's special
- 109 days |
- 586 |
- 25 |
Zillow last checked:
Listing updated:
Listed by:
ROD OHLWILER 435-668-7885,
LYNX PROPERTIES
Source: WCBR,MLS#: 26-271224
Facts & features
Interior
Bedrooms & bathrooms
- Bedrooms: 4
- Bathrooms: 2
Primary bedroom
- Level: Main
Bedroom 2
- Level: Main
Bedroom 3
- Level: Main
Bedroom 4
- Level: Main
Kitchen
- Level: Main
Living room
- Level: Main
Heating
- Electric, Natural Gas
Cooling
- Central Air
Interior area
- Total structure area: 1,732
- Total interior livable area: 1,732 sqft
- Finished area above ground: 1,732
Property
Parking
- Total spaces: 2
- Parking features: Attached, Garage Door Opener
- Attached garage spaces: 2
Features
- Stories: 1
Lot
- Size: 3,049 Square Feet
Details
- Parcel number: SGPACT2123
- Zoning description: Residential, PUD
Construction
Type & style
- Home type: SingleFamily
- Property subtype: Single Family Residence
Materials
- Brick, Stucco
- Foundation: Slab
- Roof: Tile
Condition
- Built & Standing
- Year built: 1996
Utilities & green energy
- Water: Culinary
- Utilities for property: Electricity Connected
Community & HOA
Community
- Subdivision: PARADISE COVE TOWNHOMES
HOA
- Has HOA: Yes
- Services included: Common Area Maintenance, Water
- HOA fee: $185 monthly
Location
- Region: St George
Financial & listing details
- Price per square foot: $225/sqft
- Tax assessed value: $359,100
- Annual tax amount: $2,440
- Date on market: 4/11/2026
- Cumulative days on market: 112 days
- Listing terms: Trust Deed,FHA,Conventional,Cash,1031 Exchange
- Inclusions: Washer, Sprinkler, Full, Sprinkler, Auto, Refrigerator, Oven/Range, Freestnd, Landscaped, Full, Dryer, Dishwasher
- Electric utility on property: Yes
- Road surface type: Paved
Estimated market value
$383,400
$364,000 - $403,000
$2,142/mo
Price history
| Date | Event | Price |
|---|---|---|
| 7/23/2026 | Pending sale | $389,000$225/sqft |
Source: WCBR #26-271224 Report a problem | ||
| 7/6/2026 | Price change | $389,000-2.7%$225/sqft |
Source: WCBR #26-271224 Report a problem | ||
| 5/18/2026 | Price change | $399,900-2.2%$231/sqft |
Source: WCBR #26-271224 Report a problem | ||
| 5/5/2026 | Price change | $409,000-3.8%$236/sqft |
Source: WCBR #26-271224 Report a problem | ||
| 4/11/2026 | Listed for sale | $425,000+174.4%$245/sqft |
Source: WCBR #26-271224 Report a problem | ||
| 9/27/2011 | Listing removed | $154,900$89/sqft |
Source: Keller Williams Realty #11-128849 Report a problem | ||
| 8/16/2011 | Pending sale | $154,900$89/sqft |
Source: Keller Williams Realty #11-128849 Report a problem | ||
| 6/23/2011 | Price change | $154,900-7.2%$89/sqft |
Source: Keller Williams Realty #11-128849 Report a problem | ||
| 5/25/2011 | Listed for sale | $166,900$96/sqft |
Source: Keller Williams Realty #11-128849 Report a problem | ||
Public tax history
| Year | Property taxes | Tax assessment |
|---|---|---|
| 2024 | $2,440 -1% | $359,100 -2.5% |
| 2023 | $2,466 -9.4% | $368,400 -3.7% |
| 2022 | $2,722 +4.8% | $382,500 +27.8% |
| 2021 | $2,597 +8.1% | $299,300 +14.8% |
| 2020 | $2,402 -2.1% | $260,700 +0.2% |
| 2019 | $2,454 +10% | $260,200 +20.7% |
| 2018 | $2,231 +8.8% | $215,600 +8.8% |
| 2017 | $2,050 -4.4% | $198,100 +6.8% |
| 2016 | $2,143 | $185,500 +0.9% |
| 2015 | $2,143 | $183,800 -2.6% |
| 2014 | $2,143 -0.3% | $188,800 +7.6% |
| 2013 | $2,149 +5.1% | $175,500 +13% |
| 2012 | $2,044 -6.4% | $155,300 -6% |
| 2011 | $2,183 +4.8% | $165,300 -0.6% |
| 2010 | $2,083 +35.3% | $166,330 -3.6% |
| 2009 | $1,540 -26.1% | $172,580 -26.1% |
| 2008 | $2,084 | $233,540 +18.2% |
| 2006 | -- | $197,540 |
| 2005 | -- | -- |
Find assessor info on the county website
Monthly payment
Est. payment
Payment breakdown
Explore the cost of this home by adjusting the details. Changes won't be saved.Climate risks
Neighborhood: 84770
Nearby schools
GreatSchools rating
- 6/10Sunset SchoolGrades: PK-5Distance: 0.4 mi
- 7/10Snow Canyon Middle SchoolGrades: PK-9Distance: 1.6 mi
- 5/10Snow Canyon High SchoolGrades: 10-12Distance: 1.8 mi
Schools provided by the listing agent
- Elementary: Sunset Elementary
- Middle: Snow Canyon Middle
- High: Snow Canyon High
Source: WCBR. This data may not be complete. We recommend contacting the local school district to confirm school assignments for this home.
- $--3 bd2 ba1.3k sqft187 N Westridge Dr UNIT 107, St George, UT 84770Sold

- $419,9003 bd2 ba1.5k sqft1610 W 100 N UNIT 36, St George, UT 84770For Sale

- $369,9003 bd2 ba1.3k sqft187 N Westridge Dr UNIT 108, Saint George, UT 84770Pending
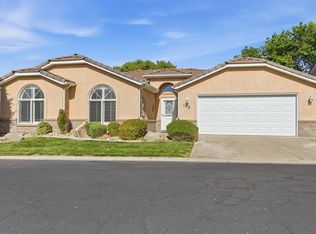
- $--3 bd2 ba1.6k sqft187 N Westridge Dr UNIT 121, Saint George, UT 84770Sold
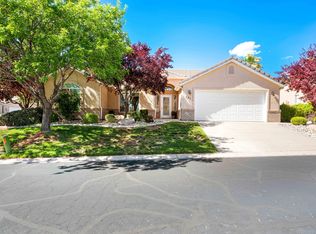
- $408,6003 bd2 ba1.4k sqft1610 W 100 N UNIT 39, St George, UT 84770Off Market
- $--2 bd2 ba1.6k sqft1610 W 100 N UNIT 34, Saint George, UT 84770Sold
- $--3 bd2 ba1.7k sqft187 N Westridge Dr UNIT 129, St George, UT 84770Sold
- $--3 bd2 ba1.7k sqft187 N Westridge Dr UNIT 127, Saint George, UT 84770Sold
A local agent can set up tours, give advice and negotiate with sellers.
A local lender can help you make sure your offer is ready when you are.
Similar homes
- $380,0003 bd2 ba1.5k sqft187 N Westridge Dr Unit 118, St George, UT 84770For Sale
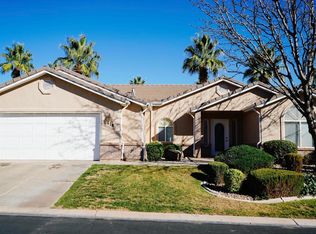 MLS ID #26-270292, Valden Winward, UTAHHOUSE.COM L.L.C.. WCBR
 - $389,5003 bd2 ba1.9k sqft1732 W 540 N Unit 13, St George, UT 84770For Sale
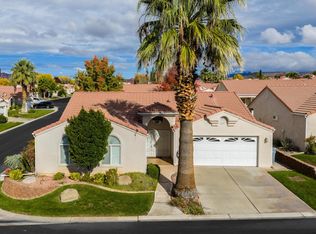 MLS ID #25-265660, Martin Vander Veur, VANDER VEUR REAL ESTATE. WCBR
 - $389,9003 bd2 ba1.4k sqft351 S Valley View Dr Unit 8, Saint George, UT 84770For Sale
 MLS ID #26-271295, BRENT LEE NYBERG, ADVANCED REALTY. WCBR
 - $415,0004 bd2 ba1.7k sqft187 N Westridge Dr Unit 114, Saint George, UT 84770For Sale
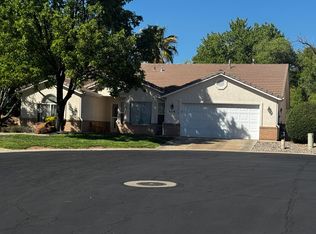 MLS ID #26-271514, Kathy Pierce, RED ROCK REAL ESTATE. WCBR
 - $405,0003 bd2 ba1.3k sqft1341 W 710 N, Saint George, UT 84770For SaleMLS ID #26-273475, TED L PAYNE, RE/MAX ASSOCIATES SO UTAH. WCBR
- $410,0003 bd2 ba1.6k sqft1825 W Mathis Park Pl #40, Saint George, UT 84770For SaleMLS ID #26-268924, LAURA WISE, EQUITY REAL ESTATE-SOUTHERN UTAH. WCBR
- $410,0003 bd2 ba1.6k sqft1825 Mathis Park Pl Unit 40, Saint George, UT 84770For Sale
 MLS ID #2138148, Laura Wise, Equity Real Estate (Southern Utah). UtahRealEstate.com
 - $419,0004 bd2 ba1.8k sqft2140 W 1610 N, Saint George, UT 84770For SaleMLS ID #26-272472, Taylor Brodale, Real Broker, LLC. WCBR
- $375,0003 bd2 ba1.4k sqft2050 W Canyon View Dr APT 241, St George, UT 84770For SaleMLS ID #26-270176, Hope C Stoddard, EQUITY REAL ESTATE (ST GEORGE). WCBR
- $460,0003 bd2 ba1.4k sqft1549 W 1550 N, Saint George, UT 84770For SaleMLS ID #26-274329, BRYAN S BURNETT, CENTURY 21 EVEREST ST GEORGE. WCBR
- $405,0002 bd2 ba1.1k sqft545 S Valley View Dr Unit 82, St George, UT 84770For SaleMLS ID #26-273520, Bradley Byington, Skyline Real Estate Group. WCBR
- $440,0003 bd3 ba1.6k sqft145 S Crystal Lakes Dr Unit 83, Saint George, UT 84770For SaleMLS ID #26-272688, Heather R Brinkerhoff, EXP REALTY LLC (So Utah). WCBR
- $414,0004 bd2 ba1.5k sqft301 S 1200 E Unit 24, Saint George, UT 84790For SaleMLS ID #2147555, Charles D Medalie, Reeve Real Estate. UtahRealEstate.com
- $520,0003 bd2 ba1.7k sqft66 S 1300 W, Saint George, UT 84770For SaleMLS ID #26-273793, STEVE E FOISY, FATHOM REALTY SG. WCBR
- $365,0003 bd2 ba1.7k sqft1330 N Dixie Downs Rd #72, Saint George, UT 84770For SaleMLS ID #2147770, Amanda Bennett, Red Rock Real Estate LLC. UtahRealEstate.com
- $365,0003 bd2 ba1.7k sqft1331 N Dixie Downs Rd Unit 72, St George, UT 84770For SaleMLS ID #26-270890, Amanda Bennett, RED ROCK REAL ESTATE. WCBR
- $425,0002 bd2 ba1.1k sqft545 S Valley View Dr Unit 68, Saint George, UT 84770For SaleMLS ID #26-268265, VICKY LYN WILEY, REALTY ABSOLUTE. WCBR
- $385,0002 bd2 ba1.1k sqft1845 W Canyon View Dr APT 1215, St George, UT 84770For SaleMLS ID #26-272040, ALLEN J REID, RE/MAX ASSOCIATES ST GEORGE. WCBR
- $377,8003 bd2 ba1.5k sqft296 E 900 S APT 23, St George, UT 84770For SaleMLS ID #26-271848, Robert D Richards, BHHS UTAH PROPERTIES SG. WCBR
- $446,8003 bd2 ba1.2k sqft2185 W 1710 N, Saint George, UT 84770For SaleMLS ID #26-273641, JANET CHERRY, River Creek Realty LLC. WCBR
