Located in a desirable Miller Place neighborhood just moments from scenic hiking and biking trails, offering a unique lifestyle opportunity, this exceptional property presents a rare opportunity to enjoy a beautifully updated home in a setting that feels both serene and connected. This four bedroom, two and a half bath colonial features an open and inviting floorplan with a natural flow between living spaces. Upon entry, a dramatic two-story foyer creates an impressive sense of arrival and sets the tone for the home’s style, highlighted by a welcoming living room with a fireplace and abundant natural light. The heart of the home is a thoughtfully updated kitchen, appointed with custom cabinetry, quartz countertops, and a seamless connection to a well-equipped butler’s pantry complete with a beverage center, ideal for effortless entertaining. The adjoining dining and living spaces flow gracefully to an expansive trex deck that overlooks the private backyard designed for outdoor living with a pool, patios and plenty of room for games and sports, creating an inviting setting for gatherings or quiet outdoor relaxation. Upstairs, the layout continues to impress with the primary suite offering a peaceful escape with a spa inspired bath and a spacious walk-in closet, while the additional bedrooms provide flexibility for a variety of needs. Both upstairs full baths are enhanced with radiant heated flooring, and all bathrooms throughout the home have been tastefully updated with modern finishes, reinforcing the home’s polished aesthetic. Additional highlights include natural gas heating and cooking, along with central air, ensuring efficiency and comfort year-round, and the garage, attic and full basement provide ample storage and versatile space to suit a variety of lifestyles. Set on a picturesque half acre, this home offers a refined blend of style, enjoyment, and natural beauty with direct neighborhood access to over 5,000 acres of preserved parkland just steps away. Surrounded by scenic hiking and biking trails, it is a true nature lover’s retreat while remaining close to everyday conveniences and local beaches, marinas and parks. Also close to CT ferry, LIRR, wineries, shopping & restaurants.
Sold for $852,700
$852,700
187 Natures Lane, Miller Place, NY 11764
4beds
2,336sqft
Single Family Residence, Residential
Built in 1996
0.47 Acres Lot
$859,800 Zestimate®
$365/sqft
$5,230 Estimated rent
Home value
$859,800
$774,000 - $954,000
$5,230/mo
Zestimate® history
Owner options
List your home for rent
$5,230/mo
Rent Zestimate®
Find your next renter with Zillow Rental Manager. Plus, with online applications, you can quickly screen prospective tenants – for free.
$5,230/mo
Rent Zestimate®
Refinance and save
$5,847/mo
Est. payment
Refinancing to a lower rate could help reduce your monthly payments and save thousands over the life of the loan.
$5,847/mo
Est. payment
Explore your selling options
Work with a Zillow partner agent
Leverage their expertise and Zillow's premium Showcase listings to get your home seen by more buyers.
Get startedList with your own agent
Get your home in front of millions of buyers by listing it on Zillow.
Learn how to do itSell it yourself
Take full control of how buyers see your home on Zillow by listing For Sale by Owner (FSBO).
List your homeWhat's special
Abundant natural lightCentral airExpansive trex deckOpen and inviting floorplanThoughtfully updated kitchenSpacious walk-in closetDramatic two-story foyer
Zillow last checked:
Listing updated:
Listed by:
Laurie C. Linkletter 631-682-4936,
Signature Premier Properties 631-642-2300
Bought with:
Jessica D. Bell, 10401309164
Coldwell Banker Reliable R E
Source: OneKey® MLS as distributed by MLS GRID,MLS#: 974939
Facts & features
Interior
Bedrooms & bathrooms
- Bedrooms: 4
- Bathrooms: 3
- Full bathrooms: 2
- 1/2 bathrooms: 1
Other
- Description: Foyer, LR w/ FP, DR, butler's pantry, den, kit, bkfst room w/ deck access, laundry w/ garage access
- Level: First
Other
- Description: Primary suite w/ full bath & WI closet, 3 add'l bdrms (2 w/ WI closets), full bath
- Level: Second
Heating
- Natural Gas, Radiant Floor
Cooling
- Central Air
Appliances
- Included: Dishwasher, Dryer, Gas Range, Microwave, Refrigerator, Stainless Steel Appliance(s), Washer, Gas Water Heater, Wine Refrigerator
- Laundry: Laundry Room
Features
- Entrance Foyer, Formal Dining, Open Floorplan, Pantry, Primary Bathroom, Quartz/Quartzite Counters, Storage, Tray Ceiling(s), Walk-In Closet(s)
- Flooring: Carpet, Hardwood, Tile
- Basement: Full
- Attic: Full
- Number of fireplaces: 1
- Fireplace features: Living Room, Wood Burning
Interior area
- Total structure area: 2,336
- Total interior livable area: 2,336 sqft
Property
Parking
- Total spaces: 1
- Parking features: Garage
- Garage spaces: 1
Features
- Levels: Two
- Has private pool: Yes
- Pool features: In Ground
- Fencing: Vinyl
Lot
- Size: 0.47 Acres
Details
- Parcel number: 0200190000300001010
- Special conditions: None
Construction
Type & style
- Home type: SingleFamily
- Architectural style: Colonial
- Property subtype: Single Family Residence, Residential
Materials
- Frame
Condition
- Year built: 1996
Utilities & green energy
- Sewer: Cesspool
- Water: Public
- Utilities for property: Natural Gas Connected
Community & HOA
HOA
- Has HOA: No
Location
- Region: Miller Place
Financial & listing details
- Price per square foot: $365/sqft
- Tax assessed value: $4,000
- Annual tax amount: $19,371
- Date on market: 3/24/2026
- Cumulative days on market: 22 days
- Listing agreement: Exclusive Right To Sell
Price history
| Date | Event | Price |
|---|---|---|
| 6/4/2026 | Sold | $852,700+6.7%$365/sqft |
Source:  OneKey® MLS as distributed by MLS GRID #974939 Report a problem OneKey® MLS as distributed by MLS GRID #974939 Report a problem | ||
| 4/15/2026 | Pending sale | $799,000$342/sqft |
Source: OneKey® MLS as distributed by MLS GRID #974939 Report a problem | ||
| 3/24/2026 | Listed for sale | $799,000+304.6%$342/sqft |
Source: OneKey® MLS as distributed by MLS GRID #974939 Report a problem | ||
| 6/13/1996 | Sold | $197,500$85/sqft |
Source: Public Record Report a problem | ||
Public tax history
| Year | Property taxes | Tax assessment |
|---|---|---|
| 2025 | -- | $4,000 |
| 2024 | -- | $4,000 |
| 2023 | -- | $4,000 |
| 2022 | -- | $4,000 |
| 2021 | -- | $4,000 |
| 2020 | -- | $4,000 |
| 2019 | -- | $4,000 |
| 2018 | -- | $4,000 |
| 2017 | $15,154 | $4,000 |
| 2016 | -- | $4,000 |
| 2015 | -- | $4,000 |
| 2014 | -- | $4,000 |
| 2013 | -- | $4,000 |
| 2012 | -- | $4,000 |
| 2011 | -- | $4,000 |
| 2010 | -- | $4,000 |
| 2009 | -- | $4,000 -4.5% |
| 2008 | -- | $4,190 |
| 2007 | $11,364 +20.8% | $4,190 |
| 2005 | $9,409 +5% | $4,190 |
| 2004 | $8,962 +10.3% | $4,190 |
| 2003 | $8,123 +9.3% | $4,190 |
| 2002 | $7,432 +10.7% | $4,190 |
| 2001 | $6,714 +1.8% | $4,190 |
| 2000 | $6,593 | $4,190 |
Find assessor info on the county website
Neighborhood: 11764
Nearby homes
- $790,200-- bd-- ba-- sqft189 Natures Ln, Miller Place, NY 11764Off Market
- $889,7004 bd3 ba2.3k sqft185 Natures Ln, Miller Place, NY 11764Off Market
- $868,5003 bd3 ba-- sqft16 Thunder Rd, Miller Place, NY 11764Off Market
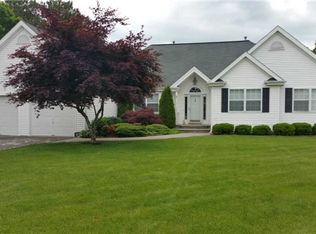
- $824,6004 bd3 ba2.4k sqft14 Thunder Rd, Miller Place, NY 11764Off Market
- $831,9004 bd2 ba-- sqft18 Thunder Rd, Miller Place, NY 11764Off Market
- $849,0004 bd4 ba2.7k sqft191 Natures Ln, Miller Place, NY 11764Pending
- $851,1004 bd2 ba-- sqft183 Natures Ln, Miller Place, NY 11764Off Market
- $966,400-- bd-- ba-- sqft180 Natures Ln, Miller Place, NY 11764Off Market
Nearby schools
GreatSchools rating
- NAFrank J Carasiti Elementary SchoolGrades: K-2Distance: 1.4 mi
- 4/10Rocky Point Middle SchoolGrades: 6-8Distance: 1.6 mi
- 8/10Rocky Point High SchoolGrades: 9-12Distance: 1.6 mi
Schools provided by the listing agent
- Elementary: Frank J Carasiti Elementary School
- Middle: Rocky Point Middle School
- High: Rocky Point High School
Source: OneKey® MLS as distributed by MLS GRID. This data may not be complete. We recommend contacting the local school district to confirm school assignments for this home.
Get a cash offer in 3 minutes
Find out how much your home could sell for in as little as 3 minutes with a no-obligation cash offer.
Estimated market value
$859,800
Get a cash offer in 3 minutes
Find out how much your home could sell for in as little as 3 minutes with a no-obligation cash offer.
Estimated market value
$859,800
- New York
- Suffolk County
- Miller Place
- 11764
- 187 Natures Lane
Nearby cities
Nearby zip codes
Other Miller Place Topics
