Set on a beautifully landscaped half acre plus property, this spacious 4 bedroom, 3.5 bath colonial farmhouse offering exceptional living space, a desirable open floor plan, and outstanding outdoor amenities is ready for your personal design ideas. A dramatic two story foyer welcomes you inside and is complemented by two oversized coat closets, creating a grand and functional entryway. The kitchen features white cabinetry, granite countertops, and natural gas cooking, flowing seamlessly into the main living and entertaining areas. Upstairs, the spacious primary suite features two closets, including a walk in closet with attic access, along with a spacious private bath with shower and soaking tub. Three additional generously sized bedrooms and a full bathroom complete the second level. The large laundry room includes updated washer and dryer, while recent improvements such as a new roof, updated water heater, central air system, and air handler provide added value and peace of mind. The oversized two car garage, walk in attic, and full basement offer abundant storage options. The backyard is designed for entertaining and outdoor enjoyment, highlighted by an in ground pool surrounded by an expansive 2,200 square foot paver patio and a 20x40 deck with deck and pool lighting. Additional features include a Loop Loc pool cover, newer pool pump and filter, and a 12 zone in ground sprinkler system that helps maintain the beautifully landscaped grounds. Located in a sought after neighborhood with direct access to more than 5,000 acres of preserved parkland, hiking trails, and biking trails, this home presents a rare opportunity to enjoy space, recreation, and outdoor living in a picturesque setting. This home is ready for your design vision and finishing touches, offering an exceptional opportunity to create a truly customized living experience, benefiting from its spacious layout, major updates, and outstanding outdoor amenities, while remaining close to everyday conveniences and local beaches, marinas and parks. Also close to CT ferry, LIRR, wineries, shopping & restaurants.
Pending
$849,000
191 Natures Lane, Miller Place, NY 11764
4beds
2,734sqft
Single Family Residence, Residential
Built in 1997
0.56 Acres Lot
$-- Zestimate®
$311/sqft
$-- HOA
What's special
New roofIn ground poolCentral air systemUpdated washer and dryerBeautifully landscaped groundsOversized two car garageLarge laundry room
- 41 days |
- 3,965 |
- 154 |
Likely to sell faster than
Zillow last checked:
Listing updated:
Listed by:
Signature Premier Properties 631-642-2300,
Laurie C. Linkletter 631-682-4936
Source: OneKey® MLS as distributed by MLS GRID,MLS#: 1012637
Facts & features
Interior
Bedrooms & bathrooms
- Bedrooms: 4
- Bathrooms: 4
- Full bathrooms: 3
- 1/2 bathrooms: 1
Heating
- Forced Air, Natural Gas
Cooling
- Central Air
Appliances
- Included: Dishwasher, Dryer, Gas Range, Microwave, Refrigerator, Washer, Gas Water Heater
- Laundry: Laundry Room
Features
- Eat-in Kitchen, Entrance Foyer, Formal Dining, Granite Counters, His and Hers Closets, Open Floorplan, Primary Bathroom
- Flooring: Carpet, Ceramic Tile
- Basement: Full
- Attic: Storage
- Has fireplace: No
Interior area
- Total structure area: 2,734
- Total interior livable area: 2,734 sqft
Property
Parking
- Total spaces: 2
- Parking features: Driveway, Garage, Oversized
- Garage spaces: 2
- Has uncovered spaces: Yes
Features
- Levels: Two
- Patio & porch: Covered, Deck, Patio, Porch, Wrap Around
- Has private pool: Yes
- Pool features: In Ground
- Fencing: Back Yard
Lot
- Size: 0.56 Acres
Details
- Parcel number: 0200190000300001012
- Special conditions: None
Construction
Type & style
- Home type: SingleFamily
- Architectural style: Colonial,Farmhouse
- Property subtype: Single Family Residence, Residential
Materials
- Frame
Condition
- Year built: 1997
Utilities & green energy
- Sewer: Cesspool
- Water: Public
- Utilities for property: Natural Gas Connected
Community & HOA
Community
- Security: Security System
- Subdivision: Island Estates East
HOA
- Has HOA: No
Location
- Region: Miller Place
Financial & listing details
- Price per square foot: $311/sqft
- Tax assessed value: $3,780
- Annual tax amount: $18,327
- Date on market: 6/15/2026
- Cumulative days on market: 40 days
- Listing agreement: Exclusive Right To Sell
Estimated market value
Not available
Estimated sales range
Not available
Not available
Price history
| Date | Event | Price |
|---|---|---|
| 7/18/2026 | Pending sale | $849,000$311/sqft |
Source:  OneKey® MLS as distributed by MLS GRID #1012637 Report a problem OneKey® MLS as distributed by MLS GRID #1012637 Report a problem | ||
| 6/15/2026 | Listed for sale | $849,000+280.7%$311/sqft |
Source: OneKey® MLS as distributed by MLS GRID #1012637 Report a problem | ||
| 3/13/1997 | Sold | $223,000$82/sqft |
Source: Public Record Report a problem | ||
Public tax history
| Year | Property taxes | Tax assessment |
|---|---|---|
| 2025 | -- | $3,780 |
| 2024 | -- | $3,780 |
| 2023 | -- | $3,780 |
| 2022 | -- | $3,780 |
| 2021 | -- | $3,780 |
| 2020 | -- | $3,780 |
| 2019 | -- | $3,780 |
| 2018 | -- | $3,780 |
| 2017 | $14,265 | $3,780 |
| 2016 | -- | $3,780 |
| 2015 | -- | $3,780 |
| 2014 | -- | $3,780 |
| 2013 | -- | $3,780 -3.1% |
| 2012 | -- | $3,900 |
| 2011 | -- | $3,900 -3.7% |
| 2010 | -- | $4,050 |
| 2009 | -- | $4,050 |
| 2008 | -- | $4,050 -12.9% |
| 2007 | $12,698 +20.5% | $4,650 |
| 2005 | $10,535 +5% | $4,650 |
| 2004 | $10,037 +10.3% | $4,650 |
| 2003 | $9,097 +9.3% | $4,650 |
| 2002 | $8,320 +6.4% | $4,650 -4.1% |
| 2001 | $7,819 +2.3% | $4,850 |
| 2000 | $7,641 | $4,850 |
Find assessor info on the county website
Monthly payment
Climate risks
Neighborhood: 11764
Nearby schools
GreatSchools rating
- NAFrank J Carasiti Elementary SchoolGrades: K-2Distance: 1.5 mi
- 4/10Rocky Point Middle SchoolGrades: 6-8Distance: 1.6 mi
- 8/10Rocky Point High SchoolGrades: 9-12Distance: 1.6 mi
Schools provided by the listing agent
- Elementary: Frank J Carasiti Elementary School
- Middle: Rocky Point Middle School
- High: Rocky Point High School
Source: OneKey® MLS as distributed by MLS GRID. This data may not be complete. We recommend contacting the local school district to confirm school assignments for this home.
- $823,500-- bd3 ba2.3k sqft193 Natures Ln, Miller Place, NY 11764Off Market
- $806,500-- bd-- ba-- sqft189 Natures Ln, Miller Place, NY 11764Off Market
- $900,8004 bd3 ba2.7k sqft10 Thunder Rd, Miller Place, NY 11764Off Market
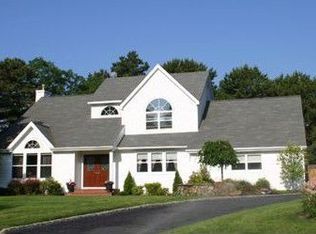
- $760,0003 bd3 ba2.1k sqft8 Thunder Rd, Miller Place, NY 11764Sold
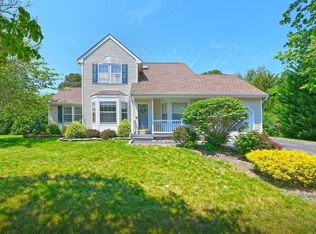
- $820,1004 bd3 ba2.4k sqft14 Thunder Rd, Miller Place, NY 11764Off Market
- $852,7004 bd3 ba2.3k sqft187 Natures Ln, Miller Place, NY 11764Sold
- $725,0004 bd3 ba2.4k sqft195 Natures Ln, Miller Place, NY 11764Sold
- $857,1003 bd3 ba-- sqft16 Thunder Rd, Miller Place, NY 11764Off Market
A local agent can set up tours, give advice and negotiate with sellers.
Similar homes
- $899,8884 bd3 ba2.6k sqft62 Tallmadge Trail, Miller Place, NY 11764For Sale

 MLS ID #1027265, Kevin Iglesias, Listing by: Signature Premier Properties. OneKey® MLS as distributed by MLS GRID
 - $659,9903 bd1 ba1.8k sqft201 Miller Place Road, Miller Place, NY 11764For Sale
 MLS ID #1030176, Michele N. Sanchez CBR, Listing by: Signature Premier Properties. OneKey® MLS as distributed by MLS GRID
 - $699,0005 bd2 ba1.6k sqft309 Harrison Avenue, Miller Place, NY 11764For Sale
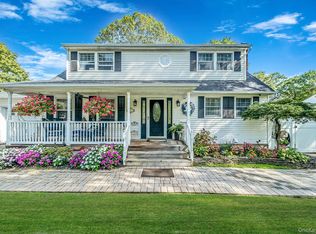 MLS ID #1020075, Sherry Acker, Listing by: Serhant East End LLC. OneKey® MLS as distributed by MLS GRID
 - $899,0004 bd3 ba2.8k sqft4 Carol Court, Mount Sinai, NY 11766For Sale
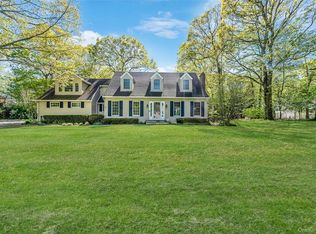 MLS ID #993829, Adrianne Faranda CBR, Listing by: Realty Connect USA L I Inc. OneKey® MLS as distributed by MLS GRID
 - $975,0005 bd4 ba3.2k sqft283 Pipe Stave Hollow Road, Miller Place, NY 11764For SaleMLS ID #992170, Theresa S. Ottomano HFR, Listing by: Coldwell Banker American Homes. OneKey® MLS as distributed by MLS GRID
- $799,0004 bd3 ba2.3k sqft283 Route 25A, Wading River, NY 11792For SaleMLS ID #1002153, Bonnie Sulz, Listing by: Realty Connect USA L I Inc. OneKey® MLS as distributed by MLS GRID
- $799,9904 bd3 ba2.4k sqft144 Mill Road, Yaphank, NY 11980For SaleMLS ID #1022300, Marie Jaffary, Listing by: West Gate Properties New York. OneKey® MLS as distributed by MLS GRID
- $799,9994 bd3 ba2.3k sqft93 N Country Road, Shoreham, NY 11786For SaleMLS ID #1014757, Gloria Gallagher, Listing by: Signature Premier Properties. OneKey® MLS as distributed by MLS GRID
- $1,175,0004 bd3 ba2.6k sqft12 Knoll Crest, Miller Place, NY 11764For SaleMLS ID #981959, Seth Hanneken, Listing by: RE/MAX Integrity Leaders. OneKey® MLS as distributed by MLS GRID
- $799,0004 bd2 ba2k sqft26 Heritage Place S, Nesconset, NY 11767For SaleMLS ID #1029526, Ron Zimmerman, Listing by: Keller Williams Realty Elite. OneKey® MLS as distributed by MLS GRID
- $899,0003 bd3 ba2.8k sqft54 Louden Loop, Mount Sinai, NY 11766For SaleMLS ID #999257, Yaffa Stegemann, Listing by: Douglas Elliman Real Estate. OneKey® MLS as distributed by MLS GRID
- $799,0004 bd4 ba2.6k sqft150 N Woods Drive, Wading River, NY 11792For SaleMLS ID #986004, Diane S. Loper, Listing by: Signature Premier Properties. OneKey® MLS as distributed by MLS GRID
- $760,0004 bd3 ba2.2k sqft23 Essex Drive, Coram, NY 11727For SaleMLS ID #1017131, Theresa M. Tuthill, Listing by: Realty Connect USA LI Inc. OneKey® MLS as distributed by MLS GRID
- $899,9505 bd4 ba3.9k sqft1 Lake Drive, Middle Island, NY 11953For SaleMLS ID #992697, Keith M. Dawson CBR, Listing by: Signature Premier Properties. OneKey® MLS as distributed by MLS GRID
- $999,9003 bd3 ba2.9k sqft25 Vineyard Way, Mount Sinai, NY 11766For SaleMLS ID #1003673, Margaret Tsoukaris, Listing by: Realty Connect USA LI. OneKey® MLS as distributed by MLS GRID
- $849,0003 bd3 ba2k sqft20 Spaulding Lane, Stony Brook, NY 11790For SaleMLS ID #1016276, Gina R. Lollo CBR, Listing by: Northshore Properties Realty. OneKey® MLS as distributed by MLS GRID
- $819,9994 bd3 ba2.8k sqft2 Barbara Anne Street, Manorville, NY 11949For SaleMLS ID #1008416, Frank Vertullo, Listing by: Blue Shark Realty Group Inc. OneKey® MLS as distributed by MLS GRID
- $849,0004 bd3 ba2.4k sqft79 Bieselin Road, Bellport Village, NY 11713For SaleMLS ID #1023857, LaurensJames C. Seubert, Listing by: Rice Realty Group Inc. OneKey® MLS as distributed by MLS GRID
- $899,0004 bd3 ba2.4k sqft506 Twomey Avenue, Baiting Hollow, NY 11933For SaleMLS ID #1003559, Deborah A. Sinensky CBR, Listing by: Realty Connect USA LI Inc. OneKey® MLS as distributed by MLS GRID
- $999,0005 bd4 ba3.5k sqft6 Westover Court, Shoreham, NY 11786For SaleMLS ID #1012630, Samantha Bisagni, Listing by: Compass Greater NY LLC. OneKey® MLS as distributed by MLS GRID
