Skip main navigation
Off market
  • $1,359,400

    187 Newtown Tpke, Weston, CT 06883

    4beds
    2,535sqft
    SingleFamily
    Built in 1934
    2 Acres Lot
    $1,359,400 Zestimate®
    $536/sqft
    $6,954 Estimated rent

    Home value

    $1,359,400

    $1.25M - $1.48M

    $6,954/mo

    Zestimate® history
    Loading
    Loading...

    Owner options

    List your home for rent

    $6,954/mo

    Rent Zestimate®

    Find your next renter with Zillow Rental Manager. Plus, with online applications, you can quickly screen prospective tenants – for free.

    Learn more

    $6,954/mo

    Rent Zestimate®

    Refinance and save

    $7,662/mo

    Est. payment

    Refinancing to a lower rate could help reduce your monthly payments and save thousands over the life of the loan.

    See today's rates

    $7,662/mo

    Est. payment

    Explore your selling options

    Work with a Zillow partner agent

    Leverage their expertise and Zillow's premium Showcase listings to get your home seen by more buyers.

    Get started

    List with your own agent

    Get your home in front of millions of buyers by listing it on Zillow.

    Learn how to do it

    Sell it yourself

    Take full control of how buyers see your home on Zillow by listing For Sale by Owner (FSBO).

    List your home

    What's special

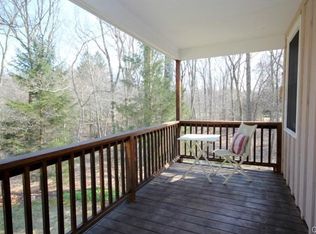
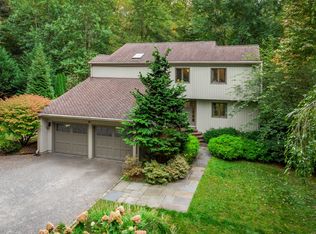
    Set up on a hill, this "rustic modern" home, known as "High Hope" has been thoughtfully updated and lovingly cared for & is now available for sale. Today's amenities blended perfectly with yesteryear's style and charm...features include hand-hewn, reclaimed, exposed beams, three working fireplaces, wide plank hardwood floors, an updated kitchen and bathrooms, a three car garage and so much more! *Current owners will leave a second, newer stainless steel refrigerator (in garage), gas grill and patio furniture for the next lucky owners of this beautiful home! On the Main floor, features include a striking vaulted ceiling in the Living Room which also has a stone hearth fireplace and rich wood paneled walls. A step up from the Living Room lies the Dining Room with its original built ins and wainscoting...the Dining room is open to the fully updated Eat-In Kitchen with center island, farm sink and bay window seating area. Stainless appliances, granite counters and a hip glass backsplash round out this beautifully functional space. Off the other side of the Kitchen is a comfortable Family Room with yet another fireplace! Also off the side of the Kitchen lies a great Playroom or Home Office with it's own half bath. Upstairs are 3 Bedrooms one of which is the Master with en-suite full bath but there's also another large Bedroom on the main level with an en suite which could serve as an optional Master or wonderful Guest Suite. The Lower Level has Finished and heated Living space including a room with a full size window that could be another multi purpose TV room, workout room...whatever you need room! There's also a dedicated Laundry room on this floor. The back Patio is done in blue stone pavers and offers great outdoor entertainment space....plenty of room to grill and have a fire pit. A portion of the lush and level backyard has a good sized fenced in area, plenty of space for a playscape and just perfect for children or four legged friends! Make an appointment to come see this beautiful and functional home today!

    This property is off market, which means it's not currently listed for sale or rent on Zillow. This may be different from what's available on other websites or public sources.

    Facts & features

    Interior

    Bedrooms & bathrooms
    • Bedrooms: 4
    • Bathrooms: 4
    • Full bathrooms: 3
    • 1/2 bathrooms: 1
    Heating
    • Baseboard, Other, Oil
    Cooling
    • Central
    Appliances
    • Included: Dishwasher, Dryer, Garbage disposal, Microwave, Range / Oven, Refrigerator, Trash compactor, Washer
    Features
    • Flooring: Tile, Carpet, Hardwood
    • Basement: Partially finished
    • Has fireplace: Yes
    Interior area
    • Total interior livable area: 2,535 sqft

    Property

    Parking
    • Total spaces: 3
    • Parking features: Garage - Detached
    Features
    • Exterior features: Shingle, Wood
    • Has view: Yes
    • View description: None
    Lot
    • Size: 2 Acres
    Details
    • Parcel number: WSTNM14B2L14

    Construction

    Type & style
    • Home type: SingleFamily
    • Architectural style: Colonial
    Materials
    • Frame
    • Roof: Asphalt
    Condition
    • Year built: 1934

    Community & HOA

    Location
    • Region: Weston

    Financial & listing details

    • Price per square foot: $536/sqft
    • Tax assessed value: $527,380
    • Annual tax amount: $12,604

    Price history

    DateEventPrice
    8/3/2016Listing removed$759,950+0.7%$300/sqft
    Source: William Raveis Real Estate #99139112 Report a problem
    7/29/2016Sold$755,000-5.5%$298/sqft
    Source: Smart MLS #99139112 Report a problem
    9/29/2015Listing removed$799,000$315/sqft
    Source: Coldwell Banker Residential Brokerage - Danbury Office #99117273 Report a problem
    9/9/2015Price change$799,000-2.4%$315/sqft
    Source: Coldwell Banker Residential Brokerage - Danbury Office #99117273 Report a problem
    8/24/2015Listed for sale$819,000+5.6%$323/sqft
    Source: Coldwell Banker Residential Brokerage - Danbury Office #99117273 Report a problem
    8/29/2013Sold$775,500-2.9%$306/sqft
    Source: Smart MLS #99036158 Report a problem
    7/28/2013Listed for sale$799,000+11.7%$315/sqft
    Source: Coldwell Banker Residential Brokerage - Westport-Riverside Office #99036158 Report a problem
    6/22/2004Sold$715,000$282/sqft
    Source: Smart MLS #98190701 Report a problem

    Public tax history

    YearProperty taxesTax assessment
    2025$12,604 +1.8%$527,380
    2024$12,378 +1.2%$527,380 +42.5%
    2023$12,233 +0.3%$370,010
    2022$12,199 +0.1%$370,010
    2021$12,181 +1.7%$370,010
    2020$11,977 $370,010
    2019$11,977 +0.2%$370,010 -9%
    2018$11,950 +1.7%$406,600
    2017$11,755 +1.2%$406,600
    2016$11,612 -0.4%$406,600
    2015$11,657 +1.5%$406,600
    2014$11,482 +4.1%$406,600 -11.9%
    2013$11,025 -0.5%$461,500
    2012$11,085 +0.9%$461,500 +0.6%
    2011$10,984 +0.3%$458,800
    2010$10,947 +1.1%$458,800
    2009$10,832 -7.9%$458,800 -6.2%
    2008$11,759 +2.8%$488,950
    2007$11,437 +2.8%$488,950
    2006$11,124 +3.2%$488,950
    2005$10,781 +8.9%$488,950
    2004$9,901 +8.3%$488,950 +33.7%
    2003$9,144 +11.5%$365,750
    2001$8,200 +5.6%$365,750 0%
    2000$7,766 +14.3%$365,800 +29.5%
    1997$6,794 $282,490
    Find assessor info on the county website

    Neighborhood: 06883

    Nearby schools

    GreatSchools rating
    Schools provided by the listing agent
    • Elementary: Hurlbutt
    • Middle: Middlebrook
    • High: Weston
    • District: Weston

    Source: The MLS. This data may not be complete. We recommend contacting the local school district to confirm school assignments for this home.

    Get pre-qualified for a loan
    At Zillow Home Loans, we can pre-qualify you in as little as 5 minutes with no impact to your credit score.

    An equal housing lender. NMLS #10287.

    Sell for more on Zillow
    Get a Zillow Showcase℠ listing at no additional cost and you could sell for .
    $1,359,400
    2% more
    +$27,188
    With Zillow Showcase(estimated)
    $1,386,588