Welcome to a stunning blend of contemporary and Colonial architecture featuring the "Scandifornia" aesthetic-where Scandinavian simplicity meets California warmth. Set on over two acres of sprawling, private grounds in highly sought-after lower Weston, this light-filled contemporary Colonial creates an effortless, elegant, and cozy atmosphere. Every room in this happy home is bright and airy, designed with clean lines, a neutral palette, and thoughtful modern updates. A beautifully updated custom kitchen, flows seamlessly into the dining room with fireplace, the family/playroom, and the spacious living room with 2nd fireplace. All main living areas open through sliders to a new composite wraparound deck, ideal for indoor-outdoor living and entertaining. Rounding out the first floor is a versatile bedroom, adjacent fully updated bath and recently updated mudroom/laundry room with built-ins and half bath. Upstairs the primary suite boats radiant-heated floors, soaking tub, frameless glass shower, and a custom Berth cherry double vanity with quartz countertop offering a true retreat. Two additional oversized bedrooms share a beautifully updated hall bath. The brand-new, fully finished walkout lower level adds over 1,600 square feet of beautifully designed living space-perfect for working from home, hosting friends, or accommodating extended family-this level has it all. Anchored by an expansive media/great room, the space also features a sleek wet bar with sink, beverage fridge, and a dining/lounge area-ideal for entertaining or casual nights in. A dedicated home gym provides space to recharge, while the luxurious full bath includes an epic sauna for the ultimate in wellness and relaxation. This space offers 5th bedroom/au-pair/in-law suite flex and so much more! Whether your'e savoring the peaceful privacy of the lush grounds or enjoying the home's bright, contemporary interior, this is a unique opportunity to own a home that feels as good as it looks.
Sold for $1,340,000
$1,340,000
193 Newtown Turnpike, Weston, CT 06883
4beds
4,100sqft
Single Family Residence
Built in 1985
2.03 Acres Lot
$1,400,400 Zestimate®
$327/sqft
$7,941 Estimated rent
Home value
$1,400,400
$1.26M - $1.55M
$7,941/mo
Zestimate® history
Owner options
List your home for rent
$7,941/mo
Rent Zestimate®
Find your next renter with Zillow Rental Manager. Plus, with online applications, you can quickly screen prospective tenants – for free.
$7,941/mo
Rent Zestimate®
Refinance and save
$7,552/mo
Est. payment
Refinancing to a lower rate could help reduce your monthly payments and save thousands over the life of the loan.
$7,552/mo
Est. payment
Explore your selling options
Work with a Zillow partner agent
Leverage their expertise and Zillow's premium Showcase listings to get your home seen by more buyers.
Get startedList with your own agent
Get your home in front of millions of buyers by listing it on Zillow.
Learn how to do itSell it yourself
Take full control of how buyers see your home on Zillow by listing For Sale by Owner (FSBO).
List your homeWhat's special
Zillow last checked:
Listing updated:
Listed by:
Connie Widmann & Team,
Amanda Adair (203)727-4534,
William Raveis Real Estate 203-426-3429
Bought with:
Maria Formanek, RES.0795133
William Pitt Sotheby's Int'l
Source: Smart MLS,MLS#: 24129886
Facts & features
Interior
Bedrooms & bathrooms
- Bedrooms: 4
- Bathrooms: 5
- Full bathrooms: 4
- 1/2 bathrooms: 1
Rooms
- Room types: Exercise Room, Gym, Steam/Sauna
Primary bedroom
- Features: Full Bath, Hardwood Floor
- Level: Upper
Bedroom
- Features: Hardwood Floor
- Level: Main
Bedroom
- Features: Hardwood Floor
- Level: Upper
Bedroom
- Features: Hardwood Floor
- Level: Upper
Bathroom
- Features: Tile Floor
- Level: Main
Bathroom
- Features: Skylight, Stall Shower, Tile Floor
- Level: Main
Bathroom
- Features: Skylight, Tub w/Shower, Tile Floor
- Level: Upper
Bathroom
- Features: Remodeled, Stall Shower, Steam/Sauna, Tile Floor
- Level: Lower
Dining room
- Features: Skylight, Vaulted Ceiling(s), Fireplace, Hardwood Floor
- Level: Main
Family room
- Features: Skylight, Vaulted Ceiling(s), Fireplace, Sliders, Hardwood Floor
- Level: Main
Kitchen
- Features: Quartz Counters, Dining Area, Sliders, Hardwood Floor
- Level: Main
Living room
- Features: Beamed Ceilings, Sliders, Hardwood Floor
- Level: Main
Other
- Features: Remodeled, Engineered Wood Floor
- Level: Lower
Rec play room
- Features: Remodeled, Built-in Features, Wet Bar, Steam/Sauna, Engineered Wood Floor
- Level: Lower
Heating
- Forced Air, Oil
Cooling
- Central Air
Appliances
- Included: Cooktop, Oven, Refrigerator, Dishwasher, Washer, Dryer, Wine Cooler, Water Heater
- Laundry: Main Level, Mud Room
Features
- Open Floorplan, Sauna, In-Law Floorplan, Smart Thermostat
- Basement: Full,Finished,Walk-Out Access,Liveable Space
- Attic: Pull Down Stairs
- Number of fireplaces: 2
Interior area
- Total structure area: 4,100
- Total interior livable area: 4,100 sqft
- Finished area above ground: 2,482
- Finished area below ground: 1,618
Property
Parking
- Total spaces: 2
- Parking features: Attached, Garage Door Opener
- Attached garage spaces: 2
Features
- Patio & porch: Porch, Deck
- Exterior features: Rain Gutters
Lot
- Size: 2.03 Acres
- Features: Few Trees, Landscaped
Details
- Parcel number: 404316
- Zoning: R
- Other equipment: Entertainment System
Construction
Type & style
- Home type: SingleFamily
- Architectural style: Contemporary
- Property subtype: Single Family Residence
Materials
- Wood Siding
- Foundation: Concrete Perimeter
- Roof: Asphalt
Condition
- New construction: No
- Year built: 1985
Utilities & green energy
- Sewer: Septic Tank
- Water: Well
- Utilities for property: Cable Available
Community & HOA
Community
- Features: Golf, Library, Medical Facilities, Park, Pool, Stables/Riding, Tennis Court(s)
- Subdivision: Lower Weston
HOA
- Has HOA: No
Location
- Region: Weston
Financial & listing details
- Price per square foot: $327/sqft
- Tax assessed value: $651,140
- Annual tax amount: $15,562
- Date on market: 9/29/2025
- Exclusions: Per MLS inclusion/exclusion
Price history
| Date | Event | Price |
|---|---|---|
| 12/15/2025 | Sold | $1,340,000+4%$327/sqft |
Source:  Smart MLS #24129886 Report a problem Smart MLS #24129886 Report a problem | ||
| 10/7/2025 | Pending sale | $1,289,000$314/sqft |
Source:  William Raveis Real Estate, Mortgage & Insurance #24129886 Report a problem William Raveis Real Estate, Mortgage & Insurance #24129886 Report a problem | ||
| 9/30/2025 | Listed for sale | $1,289,000+40.9%$314/sqft |
Source: Smart MLS #24129886 Report a problem | ||
| 8/9/2021 | Sold | $915,000+118.9%$223/sqft |
Source: Smart MLS #170401025 Report a problem | ||
| 4/1/1998 | Sold | $418,000-9.3%$102/sqft |
Source: Smart MLS #97023091 Report a problem | ||
| 4/10/1989 | Sold | $461,000$112/sqft |
Source: Public Record Report a problem | ||
Public tax history
| Year | Property taxes | Tax assessment |
|---|---|---|
| 2025 | $15,562 +1.8% | $651,140 |
| 2024 | $15,282 +2.3% | $651,140 +44.1% |
| 2023 | $14,936 +0.3% | $451,790 |
| 2022 | $14,896 +27.1% | $451,790 +26.9% |
| 2021 | $11,723 +1.7% | $356,110 |
| 2020 | $11,527 | $356,110 |
| 2019 | $11,527 +4.8% | $356,110 -4.8% |
| 2018 | $10,995 +2.7% | $374,100 +1% |
| 2017 | $10,711 +1.2% | $370,500 |
| 2016 | $10,581 -0.4% | $370,500 |
| 2015 | $10,622 +1.5% | $370,500 |
| 2014 | $10,463 +2.5% | $370,500 -13.3% |
| 2013 | $10,211 -0.5% | $427,400 |
| 2012 | $10,266 +0.3% | $427,400 |
| 2011 | $10,232 +0.3% | $427,400 |
| 2010 | $10,198 +1.1% | $427,400 |
| 2009 | $10,091 -13.5% | $427,400 -11.9% |
| 2008 | $11,663 +2.8% | $484,960 |
| 2007 | $11,343 +2.8% | $484,960 |
| 2006 | $11,033 +3.2% | $484,960 |
| 2005 | $10,693 +8.9% | $484,960 |
| 2004 | $9,820 +7.3% | $484,960 +32.4% |
| 2003 | $9,154 +11.5% | $366,170 |
| 2001 | $8,210 +5.6% | $366,170 +0% |
| 2000 | $7,772 +1% | $366,100 +14.4% |
| 1997 | $7,694 | $319,900 |
Find assessor info on the county website
Neighborhood: 06883
Nearby homes
- $1,109,7004 bd4 ba2.6k sqft195 Newtown Tpke, Weston, CT 06883Off Market
- $1,363,5004 bd4 ba2.5k sqft187 Newtown Tpke, Weston, CT 06883Off Market
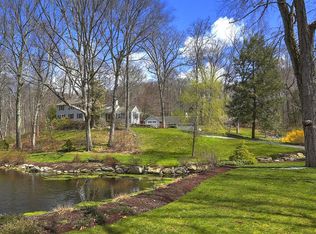
- $3,400,0005 bd6 ba6.6k sqft30 Lords Hwy, Weston, CT 06883Sold

- $851,4003 bd2 ba1.7k sqft183 Newtown Tpke, Weston, CT 06883Off Market
- $1,494,4004 bd3 ba3.9k sqft175 Newtown Tpke, Weston, CT 06883Off Market
- $1,646,9004 bd3 ba3.5k sqft34 Lords Hwy, Weston, CT 06883Off Market
- $1,026,9003 bd2 ba2.1k sqft203 Newtown Tpke, Weston, CT 06883Off Market
- $1,473,8003 bd3 ba2.3k sqft128 Old Hyde Rd, Weston, CT 06883Off Market
Nearby schools
GreatSchools rating
- 10/10Weston Intermediate SchoolGrades: 3-5Distance: 0.8 mi
- 9/10Weston Middle SchoolGrades: 6-8Distance: 0.4 mi
- 10/10Weston High SchoolGrades: 9-12Distance: 0.6 mi
Schools provided by the listing agent
- Elementary: Hurlbutt
- Middle: Weston
- High: Weston
Source: Smart MLS. This data may not be complete. We recommend contacting the local school district to confirm school assignments for this home.


Get pre-qualified for a loan
At Zillow Home Loans, we can pre-qualify you in as little as 5 minutes with no impact to your credit score.An equal housing lender. NMLS #10287.
Sell for more on Zillow
Get a Zillow Showcase℠ listing at no additional cost and you could sell for .
$1,400,400
2% more
+$28,008
With Zillow Showcase(estimated)
$1,428,408
- Connecticut
- Fairfield County
- Weston
- 06883
- 193 Newtown Turnpike
Nearby cities
Nearby zip codes
Other Weston Topics
