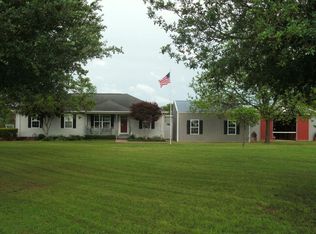
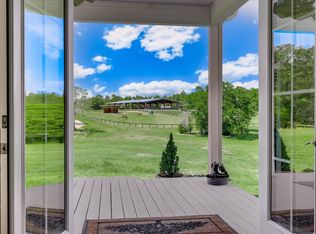
118 Unrestricted Acres. One Extraordinary Legacy Estate. Imagine waking up to sunrise over 118 private, unrestricted acres — coffee on the covered deck, whitetail moving through the timber, and total privacy in every direction. At the heart of it all: a custom-built 5,800+ sq ft brick estate, extensively renovated in 2021 and built to last for generations.Space for every pursuit. Four bedrooms, three baths, a private office ideal for remote work, a dedicated craft room, and a spacious sunroom/game room. The owner's suite is a true retreat — sitting area, oversized walk-in closets, and a beautifully designed accessible bathroom with double vanity and roll-in shower.A property that works as hard as it plays. Established fruit trees. A workshop, tool shed, and cook shed ready for any project or harvest. An oversized RV shelter with full hookups adds rare flexibility for vehicles, equipment, and guests. No HOA. No restrictions.An outdoor enthusiast's dream, minutes from the back door. Trophy deer and turkey hunting, fishing, and miles of established trails for riding — recreational land of this caliber is hard to come by. Rare flexibility. Multiple road access points via Spann Road, and the seller may consider subdividing — an uncommon opportunity for a private estate, working farm, homestead, or long-term land investment.Properties offering this combination of acreage, freedom, and quality construction rarely come to market — and rarely return. Schedule a private tour and experience the land firsthand. Disclaimer: CMLS has not reviewed and, therefore, does not endorse vendors who may appear in listings.
For sale
$1,900,000
187 Peach Tree St, Ward, SC 29166
4beds
5,804sqft
Farm
Built in 1999
118 Acres Lot
$1,737,800 Zestimate®
$327/sqft
$-- HOA
What's special
Covered deckEstablished fruit treesDedicated craft roomFour bedroomsThree bathsOversized walk-in closetsTool shed
- 65 days
- 547
- 37
Zillow last checked:
Listing updated:
Listed by:
Leanne Hall,
Coldwell Banker Realty
Source: Consolidated MLS,MLS#: 638310
Facts & features
Interior
Bedrooms & bathrooms
- Bedrooms: 4
- Bathrooms: 3
- Full bathrooms: 3
- Main level bathrooms: 3
Rooms
- Room types: Sun Room, In Law Suite, Office, Sewing, FROG (No Closet), Workshop
Primary bedroom
- Features: Double Vanity, Bath-Private, Separate Shower, Sitting Room, Walk-In Closet(s), Built-in Features, Ceiling Fan(s), Recessed Lighting, Spa/Multiple Head Shower
- Level: Main
Bedroom 2
- Features: Bath-Private, Separate Shower, Walk-In Closet(s), Ceiling Fan(s), Floors-Hardwood, Recessed Lighting
- Level: Main
Bedroom 3
- Features: Bath-Private, Ceiling Fan(s), Closet-Private, Floors-Hardwood, Recessed Lighting
- Level: Main
Bedroom 4
- Features: Bath-Private, Ceiling Fan(s), Closet-Private, Floors-Hardwood, Recessed Lighting
- Level: Fourth
Dining room
- Features: Fireplace, Floors-Hardwood, Molding, Ceiling Fan(s), Recessed Lighting
- Level: Main
Kitchen
- Features: Bar, Eat-in Kitchen, Kitchen Island, Pantry, Counter Tops-Formica, Counter Tops - Other, Backsplash-Tiled, Cabinets-Painted, Recessed Lighting
- Level: Main
Living room
- Features: Ceiling Fan, Recessed Lights
- Level: Main
Heating
- Central, Gas 1st Lvl, Propane, Split System
Cooling
- Central Air, Split System, Zoned
Appliances
- Included: Convection Oven, Free-Standing Range, Gas Range, Self Clean, Trash Compactor, Dishwasher, Disposal, Dryer, Refrigerator, Washer, Water Filter, Water Softener Owned, Microwave Countertop, Stove Exhaust Vented Exte, Tankless Water Heater, Gas Water Heater, Electric Water Heater
- Laundry: Laundry Closet, Electric, Gas, Heated Space, Mud Room, Utility Room, Main Level
Features
- Bookcases
- Flooring: Hardwood, Luxury Vinyl
- Windows: Thermopane
- Basement: Crawl Space
- Attic: Storage,Pull Down Stairs,Attic Access
- Number of fireplaces: 1
- Fireplace features: Masonry, Wood Burning, Gas Log-Propane
Interior area
- Total structure area: 5,804
- Total interior livable area: 5,804 sqft
Property
Parking
- Total spaces: 2
- Parking features: Garage - Attached
- Attached garage spaces: 2
Accessibility
- Accessibility features: Accessible, Bathroom, Accessible Doors, Accessible Approach with Ramp
Features
- Stories: 2
- Patio & porch: Patio
- Exterior features: Gutters - Full
- Waterfront features: Common Pond
Lot
- Size: 118 Acres
- Features: Horse OK
Details
- Additional structures: Barn(s), Shed(s), Workshop
- Parcel number: 1060000012
- Horses can be raised: Yes
Construction
Type & style
- Home type: SingleFamily
- Architectural style: Traditional
- Property subtype: Farm
Materials
- Brick-All Sides-AbvFound
Condition
- New construction: No
- Year built: 1999
Utilities & green energy
- Sewer: Septic Tank
- Water: Well
- Utilities for property: Electricity Connected
Community & HOA
Community
- Security: Smoke Detector(s)
- Subdivision: NONE
HOA
- Has HOA: No
Location
- Region: Ward
Financial & listing details
- Price per square foot: $327/sqft
- Tax assessed value: $557,800
- Annual tax amount: $2,000
- Date on market: 7/9/2026
- Listing agreement: Exclusive Right To Sell
- Road surface type: Paved
Estimated market value
$1,737,800
$1.65M - $1.84M
Not available
Price history
| Date | Event | Price |
|---|---|---|
| 7/9/2026 | Listed for sale | $1,900,000$327/sqft |
Source:  Consolidated MLS #638310 Report a problem Consolidated MLS #638310 Report a problem | ||
| 6/30/2026 | Listing removed | -- |
Source: Owner Report a problem | ||
| 4/9/2026 | Listed for sale | $1,900,000$327/sqft |
Source: Owner Report a problem | ||
| 3/30/2026 | Listing removed | $1,900,000$327/sqft |
Source: Consolidated MLS #618511 Report a problem | ||
| 9/29/2025 | Listed for sale | $1,900,000$327/sqft |
Source: Consolidated MLS #618511 Report a problem | ||
Public tax history
| Year | Property taxes | Tax assessment |
|---|---|---|
| 2025 | $2,000 -0.1% | $12,250 |
| 2024 | $2,002 +0.7% | $12,250 |
| 2023 | $1,989 +157.6% | $12,250 +99.2% |
| 2022 | $772 +3.3% | $6,150 |
| 2021 | $747 | $6,150 +5.9% |
| 2020 | -- | $5,810 |
| 2018 | $682 | $5,810 |
| 2017 | -- | $5,810 |
| 2016 | -- | $5,810 |
| 2015 | -- | $5,810 |
| 2014 | -- | $5,810 |
| 2013 | -- | $5,810 |
| 2012 | -- | $5,810 |
| 2011 | -- | $5,810 +2.5% |
| 2010 | -- | $5,670 |
| 2008 | -- | $5,670 |
| 2007 | -- | $5,670 +40.7% |
| 2005 | -- | $4,030 |
Find assessor info on the county website
Monthly payment
Est. payment
Payment breakdown
Explore the cost of this home by adjusting the details. Changes won't be saved.Climate risks
Neighborhood: 29166
Nearby schools
Schools provided by the listing agent
- Elementary: Ridge Spring-Monetta
- Middle: Ridge Spring Middle
- High: Ridge Spring Monetta
- District: Aiken
Source: Consolidated MLS. This data may not be complete. We recommend contacting the local school district to confirm school assignments for this home.
Similar homes
- $1,299,0004 bd5 ba5.4k sqft1201 Taylor Rd, Batesburg, SC 29006For Sale
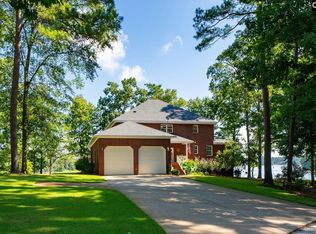 MLS ID #641898, Donnie Canady. Consolidated MLS
 - $967,0004 bd3 ba3.2k sqft5474 State Highway 23, Johnston, SC 29832For Sale
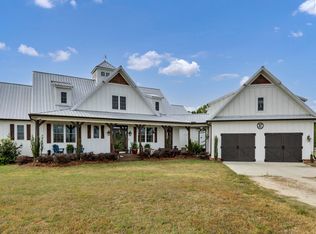 MLS ID #631437, Benjamin Cogan. Consolidated MLS
 - $2,399,0003 bd3 ba3.2k sqft1700 Wire Rd, Aiken, SC 29805For Sale
 MLS ID #224294, Jordan Hook Team, Front Gate Properties. Aiken MLS
 - $1,749,9004 bd5 ba3.3k sqft1645 Hutto Island Dr, Leesville, SC 29070For Sale
 MLS ID #633797, Sam Fiorini. Consolidated MLS
