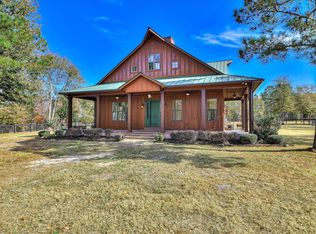
This exceptional modern custom farmhouse, built in 2022 sits on 24 picturesque acres and offers the perfect blend of luxury and comfort. Open concept design, shiplap lined entry w/cupola. Features formal dining, spacious living room w/shiplap surround on gas log fireplace, and stunning gourmet kitchen w/barrel wood ceiling, quartz ctrtps, copper farmhouse sink, 2 dishwashers, shiplap hood w/pot filler, cozy breakfast nook, large walk in pantry. Pvt primary suite offers his/her walk in closets, luxury bath w/imported encaustic patterned tile, quarts ctrtps, tiles, walk in shower, toilet closet, soaking tub, private porch access. Retreat room/office on primary side also ideal for nursery or playroom. 2 addt'l bdrms down with shared bath and a half bath dwnstrs. 4th bdrm upstairs w/ walk in attic. Spacious laundry that leads to breezeway/garage. Cvrd front porch for sunset views, cvrd back porch for sunrise views. 60X40 metal bldg w/power, fully fenced, adorable greenhouse and chicken coop. Small pond is also on site ready for a restoration. Perfect for your homestead! Minutes from quaint small towns of Ridge Spring, Ward, Johnston, Edgefield and only 30 min to Aiken 40 to Augusta and 50 to Columbia via I-20. Disclaimer: CMLS has not reviewed and, therefore, does not endorse vendors who may appear in listings.
For sale
Price cut: $8K (8/5)
$967,000
5474 State Highway 23, Johnston, SC 29832
4beds
3,267sqft
Single Family Residence
Built in 2022
24.1 Acres Lot
$923,000 Zestimate®
$296/sqft
$-- HOA
What's special
Fully fencedCopper farmhouse sinkChicken coopLarge walk in pantryAdorable greenhouseFormal diningOpen concept design
- 194 days
- 664
- 62
Zillow last checked:
Listing updated:
Listed by:
Benjamin Cogan,
Lake Murray Properties, Inc.
Source: Consolidated MLS,MLS#: 631437
Facts & features
Interior
Bedrooms & bathrooms
- Bedrooms: 4
- Bathrooms: 3
- Full bathrooms: 2
- 1/2 bathrooms: 1
- Partial bathrooms: 1
- Main level bathrooms: 3
Primary bedroom
- Features: Double Vanity, Bath-Private, Separate Shower, Walk-In Closet(s), Closet-Private
- Level: Main
Bedroom 2
- Features: Double Vanity, Separate Shower, Walk-In Closet(s), Closet-Private, Recessed Lighting
- Level: Main
Bedroom 3
- Features: Double Vanity, Separate Shower, Bath-Shared, Closet-Private, Recessed Lighting
- Level: Main
Bedroom 4
- Features: Bath-Shared, Sitting Room, Closet-Private, Recessed Lighting
- Level: Second
Dining room
- Features: Area, Molding, High Ceilings, Recessed Lighting
- Level: Main
Kitchen
- Features: Eat-in Kitchen, Kitchen Island, Pantry, Backsplash-Tiled, Cabinets-Painted, Recessed Lighting, Counter Tops-Quartz
- Level: Main
Living room
- Features: Fireplace, Molding, Ceilings-High (over 9 Ft)
- Level: Main
Heating
- Central, Heat Pump 1st Lvl, Heat Pump 2nd Lvl
Cooling
- Central Air
Appliances
- Included: Free-Standing Range, Gas Range, Dishwasher, Disposal, Refrigerator, Microwave Pull out, Pot Filler, Stove Exhaust Vented Exte, Tankless Water Heater, Gas Water Heater
- Laundry: Electric, Heated Space, Utility Room, Main Level
Features
- Flooring: Engineered Hardwood, Slate, Tile, Carpet, Concrete, Luxury Vinyl
- Basement: Crawl Space
- Attic: Storage,Attic Access
- Number of fireplaces: 1
- Fireplace features: Insert, Gas Log-Propane
Interior area
- Total structure area: 3,267
- Total interior livable area: 3,267 sqft
Property
Parking
- Total spaces: 2
- Parking features: Garage Door Opener
- Attached garage spaces: 2
Features
- Stories: 2
- Exterior features: Gutters - Full
- Fencing: Livestock Fence
- Waterfront features: Private Pond
Lot
- Size: 24.1 Acres
- Features: Horse OK
Details
- Additional structures: Barn(s), Workshop
- Parcel number: 0710000029
- Horses can be raised: Yes
Construction
Type & style
- Home type: SingleFamily
- Architectural style: Craftsman
- Property subtype: Single Family Residence
Materials
- Wood Fiber-Masonite
Condition
- New construction: No
- Year built: 2022
Utilities & green energy
- Sewer: Septic Tank
- Water: Public
- Utilities for property: Electricity Connected
Community & HOA
Community
- Security: Security System Owned, Smoke Detector(s)
- Subdivision: NONE
HOA
- Has HOA: No
Location
- Region: Johnston
Financial & listing details
- Price per square foot: $296/sqft
- Tax assessed value: $834,000
- Annual tax amount: $4,444
- Date on market: 4/13/2026
- Listing agreement: Exclusive Right To Sell
- Road surface type: Paved
Estimated market value
$923,000
$748,000 - $1.10M
Not available
Price history
| Date | Event | Price |
|---|---|---|
| 8/5/2026 | Price change | $967,000-0.8%$296/sqft |
Source:  Consolidated MLS #631437 Report a problem Consolidated MLS #631437 Report a problem | ||
| 4/13/2026 | Listed for sale | $975,000-9.6%$298/sqft |
Source: Consolidated MLS #631437 Report a problem | ||
| 2/9/2026 | Listing removed | $1,078,000$330/sqft |
Source: Consolidated MLS #623662 Report a problem | ||
| 12/22/2025 | Listed for sale | $1,078,000+22.5%$330/sqft |
Source: Consolidated MLS #623662 Report a problem | ||
| 2/27/2024 | Sold | $880,000-2.1%$269/sqft |
Source: Public Record Report a problem | ||
| 1/6/2024 | Pending sale | $899,000$275/sqft |
Source: Consolidated MLS #569840 Report a problem | ||
| 11/6/2023 | Price change | $899,000-7.8%$275/sqft |
Source: Consolidated MLS #569840 Report a problem | ||
| 10/3/2023 | Price change | $975,000-2%$298/sqft |
Source: Consolidated MLS #569840 Report a problem | ||
| 9/20/2023 | Price change | $995,000-13.5%$305/sqft |
Source: Consolidated MLS #569840 Report a problem | ||
| 9/6/2023 | Listed for sale | $1,150,000+1816.7%$352/sqft |
Source: Consolidated MLS #569840 Report a problem | ||
| 3/4/2021 | Sold | $60,000+106.9%$18/sqft |
Source: Public Record Report a problem | ||
| 8/25/2017 | Sold | $29,000+579.2%$9/sqft |
Source: Public Record Report a problem | ||
| 7/1/2014 | Sold | $4,270-98.5%$1/sqft |
Source: Public Record Report a problem | ||
| 3/20/2014 | Sold | $290,272$89/sqft |
Source: Public Record Report a problem | ||
Public tax history
| Year | Property taxes | Tax assessment |
|---|---|---|
| 2025 | $4,444 +35.6% | $23,870 +36.9% |
| 2024 | $3,277 +0.7% | $17,440 |
| 2023 | $3,254 +6847.9% | $17,440 +11526.7% |
| 2022 | $47 +2% | $150 |
| 2021 | $46 | $150 -11.8% |
| 2020 | -- | $170 |
| 2018 | $52 | $170 |
| 2017 | -- | $170 |
| 2016 | -- | $170 |
| 2015 | -- | $170 |
| 2014 | -- | $170 -75.4% |
| 2013 | -- | $690 |
| 2012 | -- | $690 |
| 2011 | -- | $690 |
| 2010 | -- | $690 |
| 2008 | -- | $690 -37.3% |
| 2007 | -- | $1,100 -40.2% |
| 2005 | -- | $1,840 |
Find assessor info on the county website
Monthly payment
Est. payment
Payment breakdown
Explore the cost of this home by adjusting the details. Changes won't be saved.Climate risks
Neighborhood: 29832
Similar homes
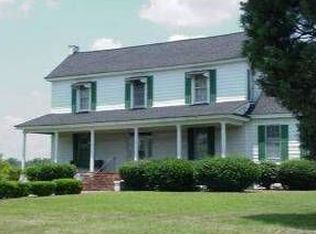
- $520,0004 bd3 ba2.3k sqft269 Holmes Pond Rd, Johnston, SC 29832For Sale
 MLS ID #225265, Lisa Reeves, Aiken Properties, Inc.. Aiken MLS
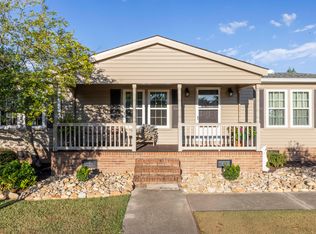
 - $1,075,0006 bd4 ba3.4k sqft1103 Drayton Ct, Aiken, SC 29801For Sale
 MLS ID #225241, Jason C Palmer, Palmer & Co.. Aiken MLS
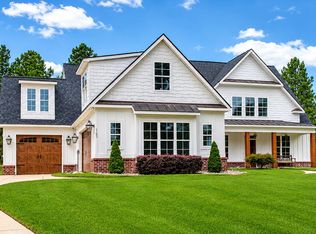
 - $1,049,9993 bd4 ba3.9k sqft161 Saluda Bluff Rd, Batesburg, SC 29006For Sale
 MLS ID #630151, Brad Davis. Consolidated MLS
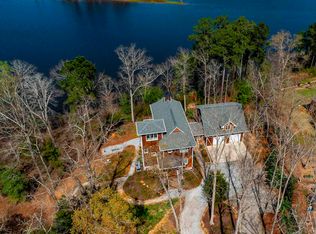
 - $899,9993 bd4 ba2.7k sqft149 Lam Ln, Aiken, SC 29805For Sale
 MLS ID #220561, Karl A McMillan, Coldwell Banker Lexington. Aiken MLS
 - $875,0004 bd4 ba3.3k sqft121 Olypmian Heights, North Augusta, SC 29860For Sale
 MLS ID #98254355, Kristen Knispel, RE/MAX Reinvented. Hive MLS
 - $675,0004 bd3 ba3k sqft313 Militia Loop, North Augusta, SC 29860For SaleMLS ID #100605835, Katie King, Southeastern Residential, LLC. Hive MLS
