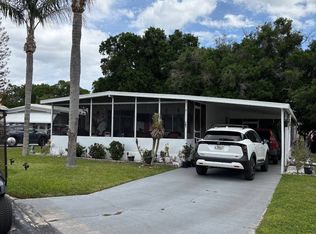
Charming 2 Bed / 2 Bath Mobile Home in 55+ Dell Lake Village Welcome to easy, relaxed living in the highly desirable Dell Lake Village 55+ community! This well-maintained 2-bedroom, 2-bathroom mobile home offers comfort, convenience, and a welcoming neighborhood atmosphere. Home Features: Open-concept living and dining area filled with natural light Bright kitchen with ample cabinet space and functional layout Large primary bedroom with private en-suite bathroom Comfortable second bedroom-perfect for guests or a home office Second full bathroom for added convenience In-unit laundry area Florida room for those morning coffees Covered carport and additional storage space Community Highlights: Peaceful, well-kept 55+ community Access to clubhouse, social activities, and community events Amenities include heated in ground pool right on Lake Dell, shuffle board courts, bbq grills and outdoor pavilion, fire pit, putting green, 2 dog parks and more Close to shopping, dining, and medical facilities Friendly neighbors and a quiet lifestyle Location Perks: Enjoy the best of Central Florida living! Conveniently located near major highways, you're just a short drive from world-famous theme parks, beautiful Gulf and Atlantic coast beaches, and endless entertainment, dining, and outdoor recreation options. Everything you need is right at your fingertips while still enjoying a peaceful community setting. Whether you're looking to downsize or embrace a low-maintenance lifestyle, this home is a fantastic opportunity to enjoy the Florida lifestyle year-round. Schedule your showing today and discover everything Dell Lake Village has to offer!
For sale
$28,000
187 Rainbow Ln W, Dundee, FL 33838
2beds
1,090sqft
Manufactured Home
Built in 1978
-- sqft lot
$-- Zestimate®
$26/sqft
$-- HOA
What's special
In-unit laundry areaFire pit
- 73 days |
- 37 |
- 0 |
Zillow last checked:
Listing updated:
Listed by:
Amanda Spires 863-439-2262,
Dell Lake Village Mobile Home Park
Source: My State MLS,MLS#: 11737009
Facts & features
Interior
Bedrooms & bathrooms
- Bedrooms: 2
- Bathrooms: 2
- Full bathrooms: 2
Rooms
- Room types: Bonus Room, En Suite, First Floor Bathroom, First Floor Master Bedroom, Kitchen, Laundry Room, Living Room, Master Bedroom
Kitchen
- Features: Open, Laminate Counters
Basement
- Area: 0
Heating
- Electric, Forced Air, Zoned
Cooling
- Central, Zoned
Appliances
- Included: Dryer, Oven, Washer, Water Heater
Features
- Ground Floor, Laundry
- Flooring: Carpet
- Has basement: No
- Has fireplace: No
Interior area
- Total structure area: 0
- Total interior livable area: 1,090 sqft
- Finished area above ground: 0
Property
Parking
- Parking features: Driveway
- Has uncovered spaces: Yes
Features
- Patio & porch: Covered Porch, Screened Porch
- Has view: Yes
- View description: Street
Lot
- Features: Near Bus
Details
- Additional structures: Shed(s)
- On leased land: Yes
- Lease amount: $700
Construction
Type & style
- Home type: MobileManufactured
- Property subtype: Manufactured Home
Materials
- Aluminum Siding
Condition
- New construction: No
- Year built: 1978
Utilities & green energy
- Electric: Amps(200)
- Sewer: Municipal
- Water: Municipal
Community & HOA
Community
- Features: Pool, 55 and Over, Clubhouse, Laundry, Recreation Room, Screening Room
- Senior community: Yes
HOA
- Has HOA: No
- Amenities included: Pool, 55 and Over, Clubhouse, Laundry, Recreation Room, Screening Room
Location
- Region: Dundee
Financial & listing details
- Price per square foot: $26/sqft
- Date on market: 5/1/2026
- Date available: 04/29/2026
- Listing agreement: Exclusive
Amanda Spires
Amanda Spires
(863) 439-2262
By pressing Contact Agent, you agree that the real estate professional identified above may call/text you about your search, which may involve use of automated means and pre-recorded/artificial voices. You don't need to consent as a condition of buying any property, goods, or services. Message/data rates may apply. You also agree to our Terms of Use. Zillow does not endorse any real estate professionals. We may share information about your recent and future site activity with your agent to help them understand what you're looking for in a home.
Estimated market value
Not available
Estimated sales range
Not available
Not available
Price history
| Date | Event | Price |
|---|---|---|
| 5/1/2026 | Listed for sale | $28,000$26/sqft |
Source: My State MLS #11737009 Report a problem | ||
Public tax history
Tax history is unavailable.
Monthly payment
Climate risks
Neighborhood: 33838
Nearby schools
GreatSchools rating
- 2/10Alta Vista Elementary SchoolGrades: PK-5Distance: 4.2 mi
- 3/10Shelley S. Boone Middle SchoolGrades: 6-8Distance: 5.4 mi
- 3/10Haines City Senior High SchoolGrades: PK,9-12Distance: 5.3 mi
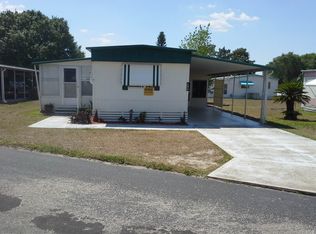
- $34,0002 bd2 ba1.4k sqft185 Rainbow Ln W, Dundee, FL 33838For Sale

- $65,8002 bd2 ba840 sqft190 Rainbow Ln W, Dundee, FL 33838Off Market
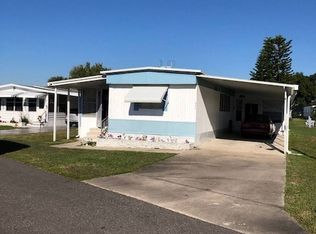
- $--2 bd2 ba-- sqft205 Rainbow Ln W, Dundee, FL 33838Off Market
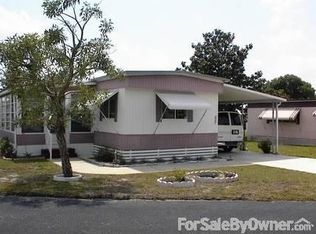
- $208,0002 bd2 ba-- sqft189 Rainbow Ln W, Dundee, FL 33838Off Market
- $--2 bd2 ba1.3k sqft183 Juniper Dr W, Dundee, FL 33838Off Market
- $160,0002 bd2 ba1.1k sqft184 Rainbow Ln W, Dundee, FL 33838Off Market
- $74,2002 bd2 ba840 sqft199 Rainbow Ln W, Dundee, FL 33838Off Market
- $86,5002 bd2 ba1.1k sqft207 Rainbow Ln W, Dundee, FL 33838Off Market
Similar homes
- $34,0002 bd2 ba1.4k sqftDell Lake Village, Dundee, FL 33838For SaleMLS ID #11791099, Amanda Spires, Dell Lake Village Mobile Home Park. My State MLS
- $19,9002 bd2 ba1k sqftDell Lake Village, Dundee, FL 33838For Sale
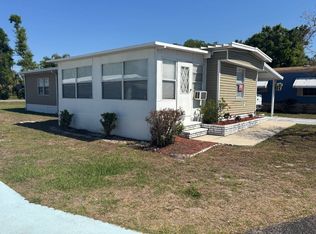 MLS ID #11682691, Amanda Spires, Dell Lake Village Mobile Home Park. My State MLS
 - $39,0002 bd2 ba1k sqftDell Lake Village, Dundee, FL 33838For Sale
 MLS ID #11792942, Amanda Spires, Dell Lake Village Mobile Home Park. My State MLS
 - $40,0002 bd2 ba1.3k sqftDell Lake Village, Dundee, FL 33838For Sale
 MLS ID #11684815, Amanda Spires, Dell Lake Village Mobile Home Park. My State MLS
 - $25,0002 bd2 ba952 sqftRoyal Palm Village, Haines City, FL 33844For SaleMLS ID #565797, Sales Representative. MHBO
- $29,9002 bd2 ba1k sqft257 Alpine Dr #257, Winter Haven, FL 33881For SaleMLS ID #11738868, Jennifer Meyers, CRF Communities. My State MLS
- $26,0003 bd2 ba1.4k sqftRoyal Palm Village, Haines City, FL 33844For SaleMLS ID #522945, Sales Representative. MHBO
- $30,0002 bd2 ba1.2k sqft61 Morningside Rd, Winter Haven, FL 33881For SaleMLS ID #11664794, Shawna Kemp, Mobile Home Spot Inc.. My State MLS
- $30,0002 bd2 ba784 sqftThe Landings at Lake Henry, Haines City, FL 33844For SaleMLS ID #574447, Sales Representative. MHBO
- $36,0002 bd2 ba1.2k sqft124 Beck St, Winter Haven, FL 33884For Sale By Owner
- $32,9002 bd2 ba1.2k sqftThe Landings at Lake Henry, Haines City, FL 33844For SaleMLS ID #602845, Sales Representative. MHBO
- $27,0003 bd2 ba960 sqft227 Mockingbird Ln, Winter Haven, FL 33881For Sale By Owner
- $42,0002 bd2 ba700 sqft78 Hide A Way Ln #78, Winter Haven, FL 33881For SaleMLS ID #11882059, Jennifer Meyers, CRF Communities. My State MLS
- $24,9002 bd2 ba840 sqft39 Morningside Rd, Winter Haven, FL 33881For SaleMLS ID #11681122, Shawna Kemp, Mobile Home Spot Inc.. My State MLS
- $25,0002 bd2 ba1.3k sqft4448 Applegate Dr #4, Lakeland, FL 33801For SaleMLS ID #11877337, Terri Baker, Schalamar Creek. My State MLS
- $29,9002 bd2 ba864 sqft134 Mandarin Dr, Winter Haven, FL 33884For SaleMLS ID #11669173, Tammy Barnhart, Renee's Resales. My State MLS
- $29,9902 bd2 ba1.1k sqft167 Winterdale Dr, Lake Alfred, FL 33850For SaleMLS ID #11674467, Chrissy Walter, Sunset Home Sales. My State MLS
- $29,9002 bd1 ba728 sqft37 Hide A Way Ln, Winter Haven, FL 33881For SaleMLS ID #11635335, Linda Gunderson, Renee's Resales. My State MLS
- $22,5002 bd2 ba576 sqftRoyal Palm Village, Haines City, FL 33844For SaleMLS ID #601282, Sales Representative. MHBO
- $26,9002 bd2 ba1k sqft427 Gulf Stream Dr, Lake Alfred, FL 33850For SaleMLS ID #11674128, Chrissy Walter, Sunset Home Sales. My State MLS
