Skip main navigation
Sold for $465,000
  • $465,000

    187 S 6th Street UNIT N/A, Hayden, CO 81639

    3beds
    1,459sqft
    Townhouse
    Built in 2011
    1,306.8 Square Feet Lot
    $448,300 Zestimate®
    $319/sqft
    $2,760 Estimated rent

    Home value

    $448,300

    $390,000 - $516,000

    $2,760/mo

    Zestimate® history
    Loading
    Loading...

    Owner options

    List your home for rent

    $2,760/mo

    Rent Zestimate®

    Find your next renter with Zillow Rental Manager. Plus, with online applications, you can quickly screen prospective tenants – for free.

    Learn more

    $2,760/mo

    Rent Zestimate®

    Refinance and save

    $5,702/mo

    Est. payment

    Refinancing to a lower rate could help reduce your monthly payments and save thousands over the life of the loan.

    See today's rates

    $5,702/mo

    Est. payment

    Explore your selling options

    Work with a Zillow partner agent

    Leverage their expertise and Zillow's premium Showcase listings to get your home seen by more buyers.

    Get started

    List with your own agent

    Get your home in front of millions of buyers by listing it on Zillow.

    Learn how to do it

    Sell it yourself

    Take full control of how buyers see your home on Zillow by listing For Sale by Owner (FSBO).

    List your home

    What's special

    Gas fireplaceCustom featuresHigh ceilingsOpen floor plan
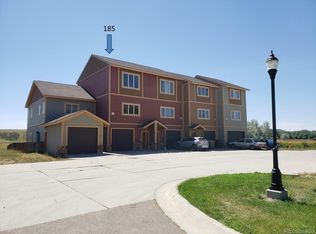
    This beautifully remodeled townhome is located conveniently in downtown Hayden, conveniently to outdoor activities, and only 25 miles away from Steamboat Springs. This townhome's open floor plan includes the kitchen, living room, and dining space. The spacious living area is welcoming for friends and family around the gas fireplace. A 1/2 bathroom is conveniently located on the main floor as well perfect for entertaining. Located off of the kitchen is direct access to the private deck with incredible sunset views. The upper floor boasts high ceilings in the 2 large bedrooms, full bathroom & the laundry room. A 3rd bedroom with an attached bathroom and direct access to the lower level patio. The house is finished with gorgeous knotty alder trim, doors and cabinets. Custom features can be found throughout the home adding more storage in the kitchen, closets and garage. The Creek View Townhomes are conveniently located within walking distance of the PK-12 school, the local supermarket & hardware store and the post office.

    Zillow last checked:

    Listing updated:

    Listed by:

    Kiyah Roe (303)842-1142,

    Steamboat Sotheby's International Realty

    Bought with:

    Bart Kounovsky, FA100071436

    Steamboat Realty and Management

    Source: Altitude Realtors,MLS#: S1054861MLS LogoOriginating MLS: Steamboat Springs Board of Realtors

    Facts & features

    Interior

    Bedrooms & bathrooms
    • Bedrooms: 3
    • Bathrooms: 3
    • Full bathrooms: 2
    • 1/2 bathrooms: 1
    Bedroom
    • Level: Upper
    Bedroom
    • Level: Upper
    Bedroom
    • Level: Lower
    Dining room
    • Level: Main
    Other
    • Level: Upper
    Other
    • Level: Lower
    Half bath
    • Level: Main
    Laundry
    • Level: Upper
    Living room
    • Level: Main
    Heating
    • Forced Air
    Appliances
    • Included: Dishwasher, Disposal, Gas Water Heater, Oven, Refrigerator
    • Laundry: In Unit
    Features
    • Ceiling Fan(s), Eat-in Kitchen, Fireplace, High Ceilings, Kitchen Island, Open Floorplan, Smoke Free
    • Flooring: Carpet, Luxury Vinyl, Luxury VinylTile
    • Has fireplace: Yes
    • Fireplace features: Gas
    Interior area
    • Total interior livable area: 1,459 sqft

    Property

    Parking
    • Total spaces: 1
    • Parking features: Attached, Garage, Off Street
    • Attached garage spaces: 1
    Features
    • Levels: Three Or More
    • Patio & porch: Patio
    • Has view: Yes
    • View description: Meadow, Mountain(s)
    Lot
    • Size: 1,306 sqft
    • Features: City Lot
    Details
    • Parcel number: R8173999
    • Zoning description: See Remarks

    Construction

    Type & style
    • Home type: Townhouse
    • Property subtype: Townhouse
    Materials
    • Wood Siding
    • Roof: Asphalt
    Condition
    • Resale
    • Year built: 2011

    Utilities & green energy

    • Sewer: Connected, Public Sewer
    • Water: Public
    • Utilities for property: Electricity Available, Natural Gas Available, Sewer Available, Trash Collection, Water Available, Sewer Connected

    Community & neighborhood

    Location
    • Region: Hayden
    • Subdivision: Creek View Subdivision

    HOA & financial

    HOA
    • Has HOA: Yes
    • HOA fee: $3,060 annually

    Other

    Other facts
    • Listing agreement: Exclusive Agency
    • Road surface type: Paved

    Price history

    DateEventPrice
    4/18/2025Sold$465,000-2.1%$319/sqft
    Source: Altitude Realtors #S1054861 Report a problem
    3/15/2025Pending sale$475,000$326/sqft
    Source: Altitude Realtors #S1054861 Report a problem
    1/15/2025Price change$475,000-2.1%$326/sqft
    Source: Altitude Realtors #S1054861 Report a problem
    11/6/2024Price change$485,000-2.8%$332/sqft
    Source: Altitude Realtors #S1054861 Report a problem
    10/18/2024Listed for sale$499,000+78.2%$342/sqft
    Source: Altitude Realtors #S1054861 Report a problem
    2/12/2021Sold$280,000-3.4%$192/sqft
    Source: Altitude Realtors #SS4522782 Report a problem
    12/13/2020Pending sale$290,000$199/sqft
    Source: Choice Realty & Management #4522782 Report a problem
    12/4/2020Listed for sale$290,000$199/sqft
    Source: Choice Realty & Management #4522782 Report a problem

    Public tax history

    YearProperty taxesTax assessment
    2024$2,924 +0.9%$25,930
    2023$2,900 +26.2%$25,930 +32.8%
    2022$2,298 +2.1%$19,520 -2.8%
    2021$2,250 +14.7%$20,080 +15.6%
    2020$1,961 -0.2%$17,370
    2019$1,965 +58.2%$17,370 +5%
    2017$1,242 -24.4%$16,550 +9.4%
    2016$1,642 +33.5%$15,130
    2015$1,230 +9.6%$15,130 +10%
    2014$1,122 +0.9%$13,750 -37.5%
    2012$1,112 $22,010

    Find assessor info on the county website

    Neighborhood: 81639

    Nearby schools

    GreatSchools rating
    Schools provided by the listing agent
    • Elementary: Hayden
    • Middle: Hayden
    • High: Hayden

    Source: Altitude Realtors. This data may not be complete. We recommend contacting the local school district to confirm school assignments for this home.

    Get pre-qualified for a loan
    At Zillow Home Loans, we can pre-qualify you in as little as 5 minutes with no impact to your credit score.

    An equal housing lender. NMLS #10287.