Welcome to 187 Tanners Cove, located in the sought-after Chestnut Cove subdivision in Johnson City. This spacious two-story home offers over 3,500 square feet of living space with 5 bedrooms, 3.5 baths, and two separate living areas—plenty of room for family, guests, or a home office setup.
The main level features beautiful hardwood floors, a cozy gas fireplace with a custom stone surround, and an open floor plan that connects the living room, kitchen, and formal dining area. The kitchen is a standout with quartz countertops, soft-close white shaker cabinets, a large center island, stainless steel appliances including a gas cooktop and built-in wall oven, and a walk-in pantry.
The primary suite is also on the main level and includes a walk-in tile shower, double vanities, accent wall, and a large walk-in closet. Upstairs, you'll find three more generously sized bedrooms (two connected via Jack and Jill bath), an additional full bathroom, a large bonus room that could serve as a 5th bedroom or flex space, and a second living area—ideal for a playroom, media room, or teen hangout space.
Outside, enjoy evenings on the covered back patio overlooking the yard. The home is situated on a 0.79-acre lot with sidewalks and walking trails in the neighborhood, and it's served by Johnson City schools.
Additional features include a 2-car garage, natural gas (fireplace, tankless water heater, and range), and a low monthly HOA. If you're looking for a move-in ready home with room to grow in a great location—this one checks all the boxes. Schedule your showing today!
Buyer/Buyer's Agent to verify all info.
Sold for $810,000
$810,000
187 Tanners Cv, Johnson City, TN 37615
5beds
3,891sqft
Single Family Residence, Residential
Built in 2023
0.79 Acres Lot
$832,900 Zestimate®
$208/sqft
$3,956 Estimated rent
Home value
$832,900
Estimated sales range
Not available
$3,956/mo
Zestimate® history
Owner options
List your home for rent
$3,956/mo
Rent Zestimate®
Find your next renter with Zillow Rental Manager. Plus, with online applications, you can quickly screen prospective tenants – for free.
$3,956/mo
Rent Zestimate®
Refinance and save
$4,747/mo
Est. payment
Refinancing to a lower rate could help reduce your monthly payments and save thousands over the life of the loan.
$4,747/mo
Est. payment
Explore your selling options
Work with a Zillow partner agent
Leverage their expertise and Zillow's premium Showcase listings to get your home seen by more buyers.
Get startedList with your own agent
Get your home in front of millions of buyers by listing it on Zillow.
Learn how to do itSell it yourself
Take full control of how buyers see your home on Zillow by listing For Sale by Owner (FSBO).
List your homeWhat's special
Large center islandWalk-in pantryWalk-in tile showerOpen floor planStainless steel appliancesCovered back patioJack and jill bath
Zillow last checked:
Listing updated:
Listed by:
Stephen Nemeth 865-454-0151,
RE/MAX Preferred
Bought with:
Brittany Reed, 330034
Selling Stateline Real Estate Group
Source: TVRMLS,MLS#: 9982267
Facts & features
Interior
Bedrooms & bathrooms
- Bedrooms: 5
- Bathrooms: 4
- Full bathrooms: 3
- 1/2 bathrooms: 1
Primary bedroom
- Level: Lower
Heating
- Fireplace(s), Heat Pump, Natural Gas
Cooling
- Ceiling Fan(s), Heat Pump
Appliances
- Included: Built-In Electric Oven, Cooktop, Disposal, Down Draft, Microwave
- Laundry: Electric Dryer Hookup, Washer Hookup
Features
- Master Downstairs, Entrance Foyer, Kitchen Island, Open Floorplan, Pantry, Walk-In Closet(s), See Remarks
- Flooring: Carpet, Ceramic Tile, Hardwood
- Windows: Double Pane Windows, Insulated Windows
- Number of fireplaces: 1
- Fireplace features: Gas Log, Living Room
Interior area
- Total structure area: 3,891
- Total interior livable area: 3,891 sqft
Property
Parking
- Total spaces: 2
- Parking features: Driveway, Attached, Concrete, Garage Door Opener
- Attached garage spaces: 2
- Has uncovered spaces: Yes
Features
- Levels: Two
- Stories: 2
- Patio & porch: Covered, Porch, Rear Patio
Lot
- Size: 0.79 Acres
- Topography: Cleared, Level, Sloped
Details
- Parcel number: 036b F 032.00
- Zoning: R2 C
Construction
Type & style
- Home type: SingleFamily
- Architectural style: Traditional
- Property subtype: Single Family Residence, Residential
Materials
- Brick, HardiPlank Type, Stone
- Foundation: Slab
- Roof: Shingle
Condition
- Above Average,New Construction
- New construction: Yes
- Year built: 2023
Utilities & green energy
- Sewer: Public Sewer
- Water: Public
Community & HOA
Community
- Security: Smoke Detector(s)
- Subdivision: Chestnut Cove
HOA
- Has HOA: Yes
- HOA fee: $21 monthly
Location
- Region: Johnson City
Financial & listing details
- Price per square foot: $208/sqft
- Tax assessed value: $843,600
- Annual tax amount: $6,514
- Date on market: 8/8/2025
- Listing terms: Cash,Conventional,VA Loan
Price history
| Date | Event | Price |
|---|---|---|
| 9/30/2025 | Sold | $810,000-1.8%$208/sqft |
Source: TVRMLS #9982267 Report a problem | ||
| 8/19/2025 | Pending sale | $825,000$212/sqft |
Source: TVRMLS #9982267 Report a problem | ||
| 8/8/2025 | Price change | $825,000-2.9%$212/sqft |
Source: TVRMLS #9982267 Report a problem | ||
| 7/16/2025 | Pending sale | $849,900$218/sqft |
Source: TVRMLS #9982267 Report a problem | ||
| 6/26/2025 | Listed for sale | $849,900+13.3%$218/sqft |
Source: TVRMLS #9982267 Report a problem | ||
| 7/17/2023 | Sold | $749,900$193/sqft |
Source: TVRMLS #9951482 Report a problem | ||
| 6/17/2023 | Contingent | $749,900$193/sqft |
Source: TVRMLS #9951482 Report a problem | ||
| 5/5/2023 | Listed for sale | $749,900$193/sqft |
Source: TVRMLS #9951482 Report a problem | ||
Public tax history
| Year | Property taxes | Tax assessment |
|---|---|---|
| 2025 | $6,514 +0.8% | $210,900 |
| 2024 | $6,462 +43.4% | $210,900 +93.3% |
| 2023 | $4,506 +415.6% | $109,100 +384.4% |
| 2022 | $874 | $22,525 |
Find assessor info on the county website
Neighborhood: 37615
Nearby homes
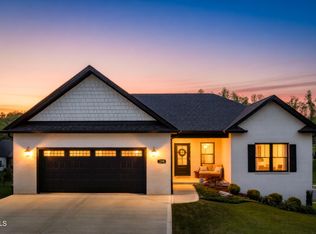
- $670,0003 bd2 ba1.9k sqft190 Tanners Cv, Johnson City, TN 37615Sold
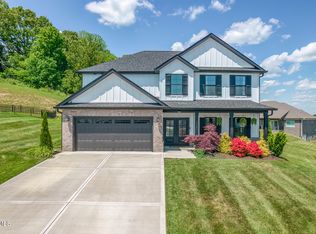
- $714,0004 bd3 ba2.8k sqft199 Tanners Cv, Johnson City, TN 37615Sold
- $569,6003 bd2 ba1.9k sqft141 Tanners Cv, Johnson City, TN 37615Off Market

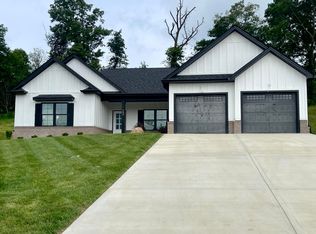
- $517,0003 bd2 ba1.9k sqft155 Tanners Cv, Johnson City, TN 37615Sold
- $564,9003 bd2 ba1.7k sqft172 Tanners Cv, Johnson City, TN 37615Sold
- $625,0004 bd3 ba2.6k sqft149 Tanners Cv, Johnson City, TN 37615Sold
- $675,0003 bd4 ba3.8k sqft357 Gransley Ct, Gray, TN 37615Sold
- $743,0004 bd3 ba4.1k sqft349 Gransley Ct, Gray, TN 37615Sold
Nearby schools
GreatSchools rating
- 9/10Woodland Elementary SchoolGrades: PK-5Distance: 4.2 mi
- 8/10Liberty Bell Middle SchoolGrades: 6-8Distance: 5.7 mi
- 8/10Science Hill High SchoolGrades: 9-12Distance: 5.8 mi
Schools provided by the listing agent
- Elementary: Woodland Elementary
- Middle: Liberty Bell
- High: Science Hill
Source: TVRMLS. This data may not be complete. We recommend contacting the local school district to confirm school assignments for this home.
Get a cash offer in 3 minutes
Find out how much your home could sell for in as little as 3 minutes with a no-obligation cash offer.
Estimated market value
$832,900
Get a cash offer in 3 minutes
Find out how much your home could sell for in as little as 3 minutes with a no-obligation cash offer.
Estimated market value
$832,900
- Tennessee
- Washington County
- Johnson City
- 37615
- 187 Tanners Cv
Nearby cities
Nearby neighborhoods
Nearby zip codes
Other Johnson City Topics
