Welcome to 199 Tanners Cove, a stunning 4 bedroom, 3 bath home offering over 2,800 finished square feet in the highly sought after Chestnut Cove subdivision - one of Johnson City's most desirable communities. Perfectly situated on a spacious cul-de-sac lot, this property offers added privacy, a large yard and a peaceful setting that is hard to find. From the moment you enter through the grand double doors, you'll be greeted by an inviting foyer and elegant formal dining room featuring beautiful craftsman-style wainscoting and trim details. The spacious living room boasts gleaming hardwood floors and a gorgeous shiplap natural gas fireplace, creating the perfect atmosphere for relaxing or entertaining guests. The open-concept design flows seamlessly into the chef's kitchen, complete with a gas cooktop, white shaker cabinets and drawers & pantry offering outstanding storage options. Additional highlights include quartz countertops with a tiled backsplash, stainless appliances & hood vent, and an impressive 8-foot island that is sure to become the heart of the home. The main level also features a versatile bedroom or office space with a conveniently located full bath just off the hallway making it ideal for guests or working from home. Upstairs, you'll find a spacious den that provides extra flexible living space. The luxurious primary suite showcases wainscoting and wood trim, hardwood flooring, double vanity sinks, a custom 7-foot tiled walk-in shower with dual shower heads, a beautiful free standing soaker tub, and a large walk-in closet. Bedrooms two and three are generously sized and each include walk-in closets. The laundry room is conveniently located on the second level for added ease and functionality. Additional highlights include natural gas features throughout, including a tankless water heater, fireplace, and cooktop. Unwind in the evenings on the covered back screened porch and extended patio overlooking the large backyard. The privacy this lot offers is a rare find in this neighborhood and sets this property apart from many others. Located within the Johnson City School District, Chestnut Cove offers sidewalks, walking trails, and beautifully lit streets, creating the perfect community atmosphere. This exceptional home is priced to sell and is ready for its new owners. Schedule a showing today before it's gone!
Sold for $714,000
$714,000
199 Tanners Cv, Johnson City, TN 37615
4beds
2,817sqft
Single Family Residence, Residential
Built in 2023
0.51 Acres Lot
$714,400 Zestimate®
$253/sqft
$3,062 Estimated rent
Home value
$714,400
$679,000 - $750,000
$3,062/mo
Zestimate® history
Owner options
List your home for rent
$3,062/mo
Rent Zestimate®
Find your next renter with Zillow Rental Manager. Plus, with online applications, you can quickly screen prospective tenants – for free.
$3,062/mo
Rent Zestimate®
Refinance and save
$4,624/mo
Est. payment
Refinancing to a lower rate could help reduce your monthly payments and save thousands over the life of the loan.
$4,624/mo
Est. payment
Explore your selling options
Work with a Zillow partner agent
Leverage their expertise and Zillow's premium Showcase listings to get your home seen by more buyers.
Get startedList with your own agent
Get your home in front of millions of buyers by listing it on Zillow.
Learn how to do itSell it yourself
Take full control of how buyers see your home on Zillow by listing For Sale by Owner (FSBO).
List your homeWhat's special
Zillow last checked:
Listing updated:
Listed by:
Carrie Riley 423-946-5366,
CENTURY 21 Legacy Fort Henry
Bought with:
B.J. Walsh, 293933
Blue Ridge Properties
Source: TVRMLS,MLS#: 9995294
Facts & features
Interior
Bedrooms & bathrooms
- Bedrooms: 4
- Bathrooms: 3
- Full bathrooms: 3
Primary bedroom
- Level: Second
- Area: 224.19
- Dimensions: 14.1 x 15.9
Bedroom 2
- Level: Second
- Area: 240
- Dimensions: 16 x 15
Bedroom 3
- Level: Second
- Area: 148.87
- Dimensions: 13.4 x 11.11
Bedroom 4
- Level: First
- Area: 180.6
- Dimensions: 12.9 x 14
Bathroom 1
- Level: Second
- Area: 167.99
- Dimensions: 10.7 x 15.7
Bathroom 2
- Level: Second
- Area: 78.57
- Dimensions: 8.1 x 9.7
Bathroom 3
- Level: First
- Area: 51.9
- Dimensions: 8.11 x 6.4
Den
- Level: Second
- Area: 307.68
- Dimensions: 15.3 x 20.11
Dining room
- Level: First
- Area: 198.44
- Dimensions: 16.4 x 12.1
Kitchen
- Level: First
- Area: 300.33
- Dimensions: 14.1 x 21.3
Laundry
- Level: Second
- Area: 66.99
- Dimensions: 8.7 x 7.7
Living room
- Level: First
- Area: 353.58
- Dimensions: 16.6 x 21.3
Heating
- Fireplace(s), Heat Pump, Natural Gas
Cooling
- Ceiling Fan(s), Heat Pump
Appliances
- Included: Built-In Electric Oven, Cooktop, Dishwasher, Disposal, Microwave
- Laundry: Electric Dryer Hookup, Washer Hookup
Features
- Kitchen Island, Open Floorplan, Pantry, Soaking Tub, Solid Surface Counters, Walk-In Closet(s), Other
- Flooring: Carpet, Ceramic Tile, Hardwood
- Windows: Double Pane Windows, Insulated Windows, Window Treatments
- Number of fireplaces: 1
- Fireplace features: Gas Log, Living Room
Interior area
- Total structure area: 2,817
- Total interior livable area: 2,817 sqft
Property
Parking
- Total spaces: 2
- Parking features: Attached, Concrete, Garage Door Opener
- Attached garage spaces: 2
Features
- Levels: Two
- Stories: 2
- Patio & porch: Covered, Front Porch, Patio, Rear Patio, Screened
- Exterior features: Garden, See Remarks
Lot
- Size: 0.51 Acres
- Dimensions: 40 x 146 x 238 x 279
- Topography: Cleared, Level, Sloped
Details
- Parcel number: 036b F 03100 000
- Zoning: R 2B / R 2C
Construction
Type & style
- Home type: SingleFamily
- Architectural style: Traditional,See Remarks
- Property subtype: Single Family Residence, Residential
Materials
- Brick, HardiPlank Type
- Foundation: Slab
- Roof: Asphalt,Shingle
Condition
- Above Average
- New construction: No
- Year built: 2023
Utilities & green energy
- Sewer: Public Sewer
- Water: Public
- Utilities for property: Cable Available, Electricity Connected, Natural Gas Connected, Sewer Connected, Water Connected, Underground Utilities
Community & HOA
Community
- Features: Sidewalks, Curbs
- Security: Smoke Detector(s)
- Subdivision: Chestnut Cove
HOA
- Has HOA: Yes
- Amenities included: Landscaping
- HOA fee: $450 annually
Location
- Region: Johnson City
Financial & listing details
- Price per square foot: $253/sqft
- Tax assessed value: $687,900
- Annual tax amount: $5,311
- Date on market: 5/13/2026
- Listing terms: Cash,Conventional,VA Loan
- Electric utility on property: Yes
Price history
| Date | Event | Price |
|---|---|---|
| 6/22/2026 | Sold | $714,000+2.1%$253/sqft |
Source: TVRMLS #9995294 Report a problem | ||
| 5/18/2026 | Pending sale | $699,000$248/sqft |
Source: TVRMLS #9995294 Report a problem | ||
| 5/13/2026 | Listed for sale | $699,000+22%$248/sqft |
Source: TVRMLS #9995294 Report a problem | ||
| 6/13/2023 | Sold | $573,000$203/sqft |
Source: TVRMLS #9952907 Report a problem | ||
Public tax history
| Year | Property taxes | Tax assessment |
|---|---|---|
| 2025 | $5,311 +0.8% | $171,975 |
| 2024 | $5,269 +42.8% | $171,975 +92.5% |
| 2023 | $3,690 +397.3% | $89,350 +367.2% |
| 2022 | $742 | $19,125 |
Find assessor info on the county website
Neighborhood: 37615
Nearby homes
- $810,0005 bd4 ba3.8k sqft187 Tanners Cv, Johnson City, TN 37615Sold

- $670,0003 bd2 ba1.9k sqft190 Tanners Cv, Johnson City, TN 37615Sold
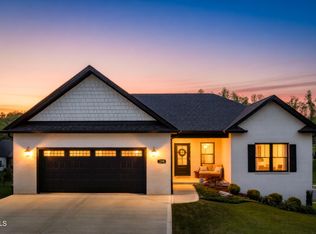
- $743,0004 bd3 ba4.1k sqft349 Gransley Ct, Gray, TN 37615Sold

- $675,0003 bd4 ba3.8k sqft357 Gransley Ct, Gray, TN 37615Sold

- $639,0004 bd2 ba2.4k sqft335 Gransley Ct, Jonesborough, TN 37659Sold
- $595,0004 bd2 ba2.2k sqft313 Gransley Ct, Johnson City, TN 37615Sold
- $595,000-- bd2 ba1.8k sqft313 Gransley Ct, Johnson City, TN 37615Sold
- $540,0004 bd3 ba1.8k sqft313 Gransley Ct, Jonesborough, TN 37659Sold
Nearby schools
GreatSchools rating
- 9/10Woodland Elementary SchoolGrades: PK-5Distance: 4.2 mi
- 8/10Liberty Bell Middle SchoolGrades: 6-8Distance: 5.7 mi
- 8/10Science Hill High SchoolGrades: 9-12Distance: 5.8 mi
Schools provided by the listing agent
- Elementary: Woodland Elementary
- Middle: Indian Trail
- High: Science Hill
Source: TVRMLS. This data may not be complete. We recommend contacting the local school district to confirm school assignments for this home.
Get a cash offer in 3 minutes
Find out how much your home could sell for in as little as 3 minutes with a no-obligation cash offer.
Estimated market value
$714,400
Get a cash offer in 3 minutes
Find out how much your home could sell for in as little as 3 minutes with a no-obligation cash offer.
Estimated market value
$714,400
- Tennessee
- Washington County
- Johnson City
- 37615
- 199 Tanners Cv
Nearby cities
Nearby neighborhoods
Nearby zip codes
Other Johnson City Topics
