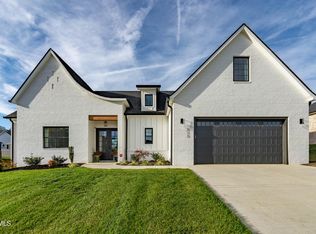
Stunning new construction built by desirable Superior Homes Construction. This one level living home features a bright and airy feel with lots of light and beautiful white oak hardwood floors. After entering the home you are greeted by a spacious foyer accessing two main level bedrooms along with the bonus room staircase! The open living space provides flexible living and furniture placement. The designer kitchen offers oven baked clay backsplash, designer countertops, gas range, undercabinent microwave and large pantry! Upstairs features bonus/bedrooms and a huge walk in attic area for easy access or expansion! Outside enjoy the covered patio or the 3 car garage! Buyer/Buyer's agent to verify all MLS info. Home to be completed March 10 and new pictures will be updated periodically!
Sold for $639,000
$639,000
335 Gransley Ct, Jonesborough, TN 37659
4beds
2,400sqft
Single Family Residence, Residential
Built in 2024
0.34 Acres Lot
$672,100 Zestimate®
$266/sqft
$2,769 Estimated rent
Home value
$672,100
$638,000 - $706,000
$2,769/mo
Zestimate® history
Owner options
List your home for rent
$2,769/mo
Rent Zestimate®
Find your next renter with Zillow Rental Manager. Plus, with online applications, you can quickly screen prospective tenants – for free.
$2,769/mo
Rent Zestimate®
Refinance and save
$3,854/mo
Est. payment
Refinancing to a lower rate could help reduce your monthly payments and save thousands over the life of the loan.
$3,854/mo
Est. payment
Explore your selling options
Work with a Zillow partner agent
Leverage their expertise and Zillow's premium Showcase listings to get your home seen by more buyers.
Get startedList with your own agent
Get your home in front of millions of buyers by listing it on Zillow.
Learn how to do itSell it yourself
Take full control of how buyers see your home on Zillow by listing For Sale by Owner (FSBO).
List your homeWhat's special
Zillow last checked:
Listing updated:
Listed by:
Gregory Cox 423-791-3331,
Berkshire Hathaway Greg Cox Real Estate
Bought with:
Becky Mardis, 361246
Debby Gibson Real Estate
Source: TVRMLS,MLS#: 9962233
Facts & features
Interior
Bedrooms & bathrooms
- Bedrooms: 4
- Bathrooms: 2
- Full bathrooms: 2
Primary bedroom
- Level: Lower
Heating
- Natural Gas
Cooling
- Heat Pump
Appliances
- Included: Dishwasher, Disposal, Gas Range, Microwave
- Laundry: Electric Dryer Hookup, Washer Hookup, Sink
Features
- Master Downstairs, Eat-in Kitchen, Entrance Foyer, Granite Counters, Kitchen Island, Kitchen/Dining Combo, Open Floorplan, Pantry, Walk-In Closet(s)
- Flooring: Carpet, Ceramic Tile, Hardwood
- Windows: Double Pane Windows
- Number of fireplaces: 1
- Fireplace features: Gas Log, Living Room
Interior area
- Total structure area: 2,400
- Total interior livable area: 2,400 sqft
Property
Parking
- Total spaces: 3
- Parking features: Garage
- Garage spaces: 3
Features
- Levels: One
- Stories: 2
- Patio & porch: Covered, Rear Patio
Lot
- Size: 0.34 Acres
- Dimensions: 100 x 150
- Topography: Level
Details
- Parcel number: 036b F 023.00
- Zoning: Residential
Construction
Type & style
- Home type: SingleFamily
- Architectural style: Cottage
- Property subtype: Single Family Residence, Residential
Materials
- Brick
- Foundation: Slab
- Roof: Asphalt
Condition
- New Construction
- New construction: Yes
- Year built: 2024
Utilities & green energy
- Sewer: Public Sewer
- Water: Public
Community & HOA
Community
- Features: Sidewalks, Curbs
- Subdivision: Chestnut Cove
HOA
- Has HOA: Yes
- Amenities included: Landscaping
- HOA fee: $150 annually
Location
- Region: Jonesborough
Financial & listing details
- Price per square foot: $266/sqft
- Date on market: 4/17/2024
- Listing terms: Cash,Conventional,FHA,VA Loan
Price history
| Date | Event | Price |
|---|---|---|
| 7/8/2024 | Sold | $639,000$266/sqft |
Source: TVRMLS #9962233 Report a problem | ||
| 6/3/2024 | Pending sale | $639,000$266/sqft |
Source: TVRMLS #9962233 Report a problem | ||
| 5/20/2024 | Price change | $639,000-1.5%$266/sqft |
Source: TVRMLS #9962233 Report a problem | ||
| 4/17/2024 | Listed for sale | $649,000$270/sqft |
Source: TVRMLS #9962233 Report a problem | ||
| 4/6/2024 | Pending sale | $649,000$270/sqft |
Source: TVRMLS #9962233 Report a problem | ||
| 2/21/2024 | Listed for sale | $649,000$270/sqft |
Source: TVRMLS #9962233 Report a problem | ||
Public tax history
Tax history is unavailable.
Neighborhood: 37659
Nearby homes
- $595,0004 bd2 ba2.2k sqft313 Gransley Ct, Johnson City, TN 37615Sold
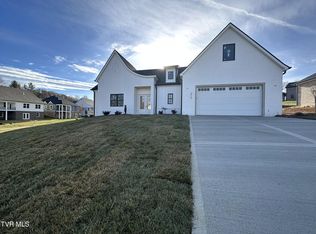
- $595,000-- bd2 ba1.8k sqft313 Gransley Ct, Johnson City, TN 37615Sold
- $540,0004 bd3 ba1.8k sqft313 Gransley Ct, Jonesborough, TN 37659Sold
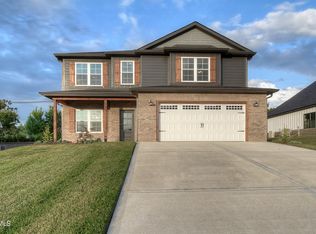
- $579,9005 bd4 ba2.8k sqft123 Tanners Cv, Johnson City, TN 37615Sold
- $479,9003 bd3 ba1.7k sqft295 Winston Pl, Johnson City, TN 37615Sold
- $564,9003 bd2 ba2k sqft298 Winston Pl, Johnson City, TN 37615Sold
- $570,0003 bd2 ba1.7k sqft164 Tanners Cv, Johnson City, TN 37615Sold
- $690,0004 bd3 ba2.7k sqft186 Tanners Cv, Johnson City, TN 37615Sold
Nearby schools
GreatSchools rating
- 9/10Woodland Elementary SchoolGrades: PK-5Distance: 4.2 mi
- 8/10Liberty Bell Middle SchoolGrades: 6-8Distance: 5.7 mi
- 8/10Science Hill High SchoolGrades: 9-12Distance: 5.7 mi
Schools provided by the listing agent
- Elementary: Woodland Elementary
- Middle: Indian Trail
- High: Science Hill
Source: TVRMLS. This data may not be complete. We recommend contacting the local school district to confirm school assignments for this home.


Get pre-qualified for a loan
At Zillow Home Loans, we can pre-qualify you in as little as 5 minutes with no impact to your credit score.An equal housing lender. NMLS #10287.
- Tennessee
- Washington County
- Johnson City
- 37659
- 335 Gransley Ct
Nearby cities
Nearby neighborhoods
Nearby zip codes
Other Johnson City Topics
