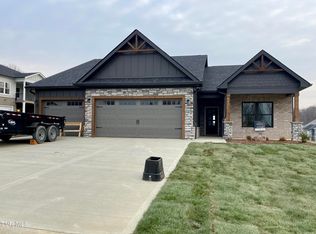
Stunning ONE LEVEL living home, open floor plan with over 1,700 square feet, 3 bedrooms, 2 bathrooms, 2 car garage and a full UNFINISHED BASEMENT! The Magnolia plan has gleaming hardwood floors throughout (NO carpet!) with an oversized living room featuring tray ceiling and a custom stone natural gas log fireplace. The chef of the family will love the kitchen that offers plenty of white shaker style cabinetry (soft close doors and drawers), granite countertops, subway tiled backsplash, cabinet hood vent, wall oven/microwave, gas cooktop, pantry and a large island overlooking the living room. The primary suite is sure to impress with tray ceilings, double vanity sinks, 5' custom tile shower, accent wall and large walk-in closet with custom shelving. On the other side of the home there are 2 additional bedrooms, each with ample closet space and a full bathroom. The unfinished walkout basement offers over 1,700 square feet and is perfect for future expansion (plumbed for a bath) or storage space. This home features natural gas (tankless water heater, cooktop, and fireplace) and hardwood floors throughout. Relax in the evenings on the covered deck with maintenance free TREX decking overlooking the backyard. Chestnut Cove Subdivision is brand new and located in the Johnson City City School District and offers sidewalks and walking trails. This quality home has a 1 year builder's warranty. Taxes to be assessed. All information herein deemed reliable but subject to buyers verification. Yard will be sod.
Estimated completion- April 2024
Sold for $570,000
$570,000
164 Tanners Cv, Johnson City, TN 37615
3beds
1,747sqft
Single Family Residence, Residential
Built in 2024
0.36 Acres Lot
$604,900 Zestimate®
$326/sqft
$2,439 Estimated rent
Home value
$604,900
$575,000 - $635,000
$2,439/mo
Zestimate® history
Owner options
List your home for rent
$2,439/mo
Rent Zestimate®
Find your next renter with Zillow Rental Manager. Plus, with online applications, you can quickly screen prospective tenants – for free.
$2,439/mo
Rent Zestimate®
Refinance and save
$3,533/mo
Est. payment
Refinancing to a lower rate could help reduce your monthly payments and save thousands over the life of the loan.
$3,533/mo
Est. payment
Explore your selling options
Work with a Zillow partner agent
Leverage their expertise and Zillow's premium Showcase listings to get your home seen by more buyers.
Get startedList with your own agent
Get your home in front of millions of buyers by listing it on Zillow.
Learn how to do itSell it yourself
Take full control of how buyers see your home on Zillow by listing For Sale by Owner (FSBO).
List your homeWhat's special
Zillow last checked:
Listing updated:
Listed by:
Meghan Masters 423-202-5208,
Property Executives Johnson City
Bought with:
Cortney Stewart, 353293
RE/MAX Preferred
Source: TVRMLS,MLS#: 9962844
Facts & features
Interior
Bedrooms & bathrooms
- Bedrooms: 3
- Bathrooms: 2
- Full bathrooms: 2
Primary bedroom
- Level: Lower
Heating
- Fireplace(s), Heat Pump
Cooling
- Ceiling Fan(s), Heat Pump
Appliances
- Included: Built-In Electric Oven, Cooktop, Dishwasher, Disposal, Down Draft, Microwave
- Laundry: Electric Dryer Hookup, Washer Hookup
Features
- Master Downstairs, Entrance Foyer, Granite Counters, Kitchen Island, Open Floorplan, Pantry, Walk-In Closet(s)
- Flooring: Ceramic Tile, Hardwood
- Windows: Double Pane Windows, Insulated Windows
- Basement: Unfinished,Walk-Out Access
- Number of fireplaces: 1
- Fireplace features: Gas Log, Living Room
Interior area
- Total structure area: 3,494
- Total interior livable area: 1,747 sqft
Property
Parking
- Total spaces: 2
- Parking features: Attached, Concrete
- Attached garage spaces: 2
Features
- Levels: One
- Stories: 1
- Patio & porch: Back, Covered, Deck, Front Porch
Lot
- Size: 0.36 Acres
- Topography: Cleared
Details
- Parcel number: 036b F 029.00
- Zoning: Residential
Construction
Type & style
- Home type: SingleFamily
- Architectural style: Ranch
- Property subtype: Single Family Residence, Residential
Materials
- Brick, HardiPlank Type
- Roof: Shingle
Condition
- New Construction
- New construction: Yes
- Year built: 2024
Utilities & green energy
- Sewer: Public Sewer
- Water: Public
- Utilities for property: Cable Available
Community & HOA
Community
- Features: Sidewalks, Curbs
- Security: Smoke Detector(s)
- Subdivision: Chestnut Cove
HOA
- Has HOA: Yes
- Amenities included: Landscaping
- HOA fee: $225 annually
Location
- Region: Johnson City
Financial & listing details
- Price per square foot: $326/sqft
- Date on market: 3/7/2024
- Listing terms: Cash,Conventional,VA Loan
Price history
| Date | Event | Price |
|---|---|---|
| 5/1/2024 | Sold | $570,000+0.9%$326/sqft |
Source: TVRMLS #9962844 Report a problem | ||
| 3/29/2024 | Pending sale | $564,900$323/sqft |
Source: TVRMLS #9962844 Report a problem | ||
| 3/7/2024 | Listed for sale | $564,900$323/sqft |
Source: TVRMLS #9962844 Report a problem | ||
Public tax history
Tax history is unavailable.
Neighborhood: 37615
Nearby homes
- $690,0004 bd3 ba2.7k sqft186 Tanners Cv, Johnson City, TN 37615Sold

- $540,0003 bd2 ba2k sqft122 Tanners Cv, Johnson City, TN 37615Sold
- $639,9004 bd3 ba2.5k sqft135 Tanners Cv, Johnson City, TN 37615Sold

- $625,0004 bd3 ba2.6k sqft111 Tanners Cv, Johnson City, TN 37615Sold
- $650,0004 bd3 ba2.8k sqft870 Gardenia Dr, Johnson City, TN 37615Sold
- $645,9634 bd3 ba2.6k sqft1418 Brumit Flds, Johnson City, TN 37615Sold
- $611,6744 bd4 ba2.7k sqft167 Tanners Cv, Johnson City, TN 37615Sold
- $790,0004 bd2 ba2.4k sqft335 Gransley Ct, Johnson City, TN 37615Sold
Nearby schools
GreatSchools rating
- 9/10Woodland Elementary SchoolGrades: PK-5Distance: 4.2 mi
- 8/10Liberty Bell Middle SchoolGrades: 6-8Distance: 5.7 mi
- 8/10Science Hill High SchoolGrades: 9-12Distance: 5.7 mi
Schools provided by the listing agent
- Elementary: Woodland Elementary
- Middle: Liberty Bell
- High: Science Hill
Source: TVRMLS. This data may not be complete. We recommend contacting the local school district to confirm school assignments for this home.
Get a cash offer in 3 minutes
Find out how much your home could sell for in as little as 3 minutes with a no-obligation cash offer.
Estimated market value
$604,900
Get a cash offer in 3 minutes
Find out how much your home could sell for in as little as 3 minutes with a no-obligation cash offer.
Estimated market value
$604,900
- Tennessee
- Washington County
- Johnson City
- 37615
- 164 Tanners Cv
Nearby cities
Nearby neighborhoods
Nearby zip codes
Other Johnson City Topics
