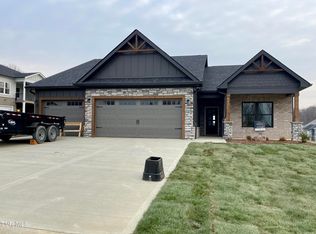
Summer nights were made for a backyard like this. Welcome to 335 Gransley Court, where thoughtful design, beautiful finishes, and exceptional outdoor living come together in one standout property. From the moment you step through the front door, the home's natural flow is immediately apparent, leading you into the spacious living room and seamlessly into the kitchen creating a layout that feels both open and inviting. The designer kitchen is truly the heart of the home, featuring a stunning 9.5 foot island, high end baked clay tile backsplash, and generous space for gathering, cooking, and entertaining. The main level offers 3 bedrooms and 2 full baths, providing comfortable one level living. Upstairs, a large bonus room offers flexibility as a 4th bedroom, media room, office, or playroom. Just off the bonus room is over 500 square feet of unfinished attic space, already plumbed for a third bathroom and prepared for an additional HVAC unit, offering excellent potential for future expansion perfect for a guest suite, additional living space, or home gym. Step outside and the property truly shines. The 14x28 in-ground pool, beautifully landscaped yard, and inviting fire pit area create the perfect setting for relaxing summer evenings or entertaining family and friends. Completing the home is a spacious 3 car garage, providing ample room for vehicles, storage, or hobbies. Homes that combine thoughtful design, upscale finishes, and exceptional outdoor living like this are hard to find. Owner/Agent - Buyers and buyers agents to verify all information.
Sold for $790,000
$790,000
335 Gransley Ct, Johnson City, TN 37615
4beds
2,458sqft
Single Family Residence, Residential
Built in 2024
0.34 Acres Lot
$794,500 Zestimate®
$321/sqft
$2,924 Estimated rent
Home value
$794,500
$636,000 - $993,000
$2,924/mo
Zestimate® history
Owner options
List your home for rent
$2,924/mo
Rent Zestimate®
Find your next renter with Zillow Rental Manager. Plus, with online applications, you can quickly screen prospective tenants – for free.
$2,924/mo
Rent Zestimate®
Refinance and save
$5,037/mo
Est. payment
Refinancing to a lower rate could help reduce your monthly payments and save thousands over the life of the loan.
$5,037/mo
Est. payment
Explore your selling options
Work with a Zillow partner agent
Leverage their expertise and Zillow's premium Showcase listings to get your home seen by more buyers.
Get startedList with your own agent
Get your home in front of millions of buyers by listing it on Zillow.
Learn how to do itSell it yourself
Take full control of how buyers see your home on Zillow by listing For Sale by Owner (FSBO).
List your homeWhat's special
Beautifully landscaped yardDesigner kitchenInviting fire pit area
Zillow last checked:
Listing updated:
Listed by:
Becky Mardis 423-557-2024,
Debby Gibson Real Estate
Bought with:
Cortney Stewart, 353293
Westbrook Legacy Realty
Source: TVRMLS,MLS#: 9992922
Facts & features
Interior
Bedrooms & bathrooms
- Bedrooms: 4
- Bathrooms: 2
- Full bathrooms: 2
Primary bedroom
- Level: Lower
Heating
- Fireplace(s), Natural Gas
Cooling
- Ceiling Fan(s), Heat Pump
Appliances
- Included: Dishwasher, Disposal, Gas Range, Microwave, Refrigerator
- Laundry: Electric Dryer Hookup, Washer Hookup, Sink
Features
- Master Downstairs, Built-in Features, Eat-in Kitchen, Entrance Foyer, Kitchen Island, Open Floorplan, Pantry, Walk-In Closet(s), Wired for Data, See Remarks
- Flooring: Carpet, Tile
- Windows: Double Pane Windows
- Has fireplace: Yes
- Fireplace features: Living Room
Interior area
- Total structure area: 2,964
- Total interior livable area: 2,458 sqft
Property
Parking
- Total spaces: 3
- Parking features: Driveway, Attached, Concrete, Garage Door Opener
- Attached garage spaces: 3
- Has uncovered spaces: Yes
Features
- Levels: Two
- Stories: 2
- Patio & porch: Back, Covered, Patio, Porch, Rear Patio, Rear Porch, Unheated
- Pool features: Heated, In Ground
- Fencing: Back Yard
Lot
- Size: 0.34 Acres
- Dimensions: 100 x 150
- Topography: Level
Details
- Parcel number: 036b F 023.00
- Zoning: R 2B
- Other equipment: Radon Mitigation System
Construction
Type & style
- Home type: SingleFamily
- Architectural style: Ranch,Traditional,See Remarks
- Property subtype: Single Family Residence, Residential
Materials
- Brick, HardiPlank Type
- Foundation: Slab
- Roof: Shingle
Condition
- Above Average
- New construction: No
- Year built: 2024
Utilities & green energy
- Sewer: Public Sewer
- Water: Public
- Utilities for property: Fiber Available, Electricity Connected, Natural Gas Connected, Sewer Connected, Water Connected, Cable Connected, Underground Utilities
Community & HOA
Community
- Features: Sidewalks
- Security: Closed Circuit Camera(s), Fire Alarm
- Subdivision: Chestnut Cove
HOA
- Has HOA: Yes
- Amenities included: Landscaping
- HOA fee: $450 annually
Location
- Region: Johnson City
Financial & listing details
- Price per square foot: $321/sqft
- Tax assessed value: $637,800
- Annual tax amount: $4,925
- Date on market: 3/27/2026
- Listing terms: Cash,Conventional,FHA
- Electric utility on property: Yes
Price history
| Date | Event | Price |
|---|---|---|
| 5/7/2026 | Sold | $790,000-0.6%$321/sqft |
Source: TVRMLS #9992922 Report a problem | ||
| 4/1/2026 | Pending sale | $795,000$323/sqft |
Source: TVRMLS #9992922 Report a problem | ||
| 3/27/2026 | Listed for sale | $795,000+24.4%$323/sqft |
Source: TVRMLS #9992922 Report a problem | ||
| 7/11/2024 | Sold | $639,000$260/sqft |
Source: Public Record Report a problem | ||
Public tax history
| Year | Property taxes | Tax assessment |
|---|---|---|
| 2025 | $4,925 +21.7% | $159,450 +20.7% |
| 2024 | $4,046 +484.9% | $132,050 +688.4% |
| 2023 | $692 +6.4% | $16,750 |
| 2022 | $650 | $16,750 |
Find assessor info on the county website
Neighborhood: 37615
Nearby homes
- $570,0003 bd2 ba1.7k sqft164 Tanners Cv, Johnson City, TN 37615Sold

- $690,0004 bd3 ba2.7k sqft186 Tanners Cv, Johnson City, TN 37615Sold

- $540,0003 bd2 ba2k sqft122 Tanners Cv, Johnson City, TN 37615Sold
- $639,9004 bd3 ba2.5k sqft135 Tanners Cv, Johnson City, TN 37615Sold

- $625,0004 bd3 ba2.6k sqft111 Tanners Cv, Johnson City, TN 37615Sold
- $650,0004 bd3 ba2.8k sqft870 Gardenia Dr, Johnson City, TN 37615Sold
- $645,9634 bd3 ba2.6k sqft1418 Brumit Flds, Johnson City, TN 37615Sold
- $611,6744 bd4 ba2.7k sqft167 Tanners Cv, Johnson City, TN 37615Sold
Nearby schools
GreatSchools rating
- 9/10Woodland Elementary SchoolGrades: PK-5Distance: 4.2 mi
- 8/10Liberty Bell Middle SchoolGrades: 6-8Distance: 5.7 mi
- 8/10Science Hill High SchoolGrades: 9-12Distance: 5.7 mi
Schools provided by the listing agent
- Elementary: Woodland Elementary
- Middle: Liberty Bell
- High: Science Hill
Source: TVRMLS. This data may not be complete. We recommend contacting the local school district to confirm school assignments for this home.
Get a cash offer in 3 minutes
Find out how much your home could sell for in as little as 3 minutes with a no-obligation cash offer.
Estimated market value
$794,500
Get a cash offer in 3 minutes
Find out how much your home could sell for in as little as 3 minutes with a no-obligation cash offer.
Estimated market value
$794,500
- Tennessee
- Washington County
- Johnson City
- 37615
- 335 Gransley Ct
Nearby cities
Nearby neighborhoods
Nearby zip codes
Other Johnson City Topics
