Stunning like new 4 bedroom, 3 bath home in Chestnut Cove with a terrific floor plan. You will love this lovely home's wide open spaces, modern color palate, and attention to detail. This home is terrific for entertaining with an open-concept living, dining, and kitchen area featuring a large island, quartz counters, a gas range, a pantry, and a nice gas fireplace. The main level primary suite is spacious, with a large private bath and an oversized walk-in closet. The main level offers 2 more guest bedrooms and 2nd full bath as well a nice laundry room with brick flooring. Travel upstairs for a fabulous bonus room, 4th bedroom, and 3rd full bath. There is a nice covered patio with a fenced backyard and good storage in the 2-car garage. Just minutes to town, this home is turn-key and ready for new owners. Check it out today before it is gone. Buyer/Buyer's agent to verify all information.
Sold for $650,000
$650,000
870 Gardenia Dr, Johnson City, TN 37615
4beds
2,897sqft
Single Family Residence, Residential
Built in 2021
9,583 Square Feet Lot
$685,300 Zestimate®
$224/sqft
$3,006 Estimated rent
Home value
$685,300
$651,000 - $720,000
$3,006/mo
Zestimate® history
Owner options
List your home for rent
$3,006/mo
Rent Zestimate®
Find your next renter with Zillow Rental Manager. Plus, with online applications, you can quickly screen prospective tenants – for free.
$3,006/mo
Rent Zestimate®
Refinance and save
$3,989/mo
Est. payment
Refinancing to a lower rate could help reduce your monthly payments and save thousands over the life of the loan.
$3,989/mo
Est. payment
Explore your selling options
Work with a Zillow partner agent
Leverage their expertise and Zillow's premium Showcase listings to get your home seen by more buyers.
Get startedList with your own agent
Get your home in front of millions of buyers by listing it on Zillow.
Learn how to do itSell it yourself
Take full control of how buyers see your home on Zillow by listing For Sale by Owner (FSBO).
List your homeWhat's special
Zillow last checked:
Listing updated:
Listed by:
Josh Taylor 423-366-2353,
REMAX Results Bristol
Bought with:
Haley Eaton, 376289
Weichert Realtors Saxon Clark KPT
Source: TVRMLS,MLS#: 9965985
Facts & features
Interior
Bedrooms & bathrooms
- Bedrooms: 4
- Bathrooms: 3
- Full bathrooms: 3
Primary bedroom
- Level: Lower
Heating
- Heat Pump
Cooling
- Heat Pump
Appliances
- Included: Dishwasher, Gas Range, Microwave, Refrigerator
- Laundry: Electric Dryer Hookup, Washer Hookup
Features
- Master Downstairs, Entrance Foyer, Kitchen Island, Pantry, Solid Surface Counters, Walk-In Closet(s), See Remarks
- Flooring: Brick, Ceramic Tile, Laminate
- Windows: Double Pane Windows
- Number of fireplaces: 1
- Fireplace features: Gas Log, Living Room
Interior area
- Total structure area: 3,415
- Total interior livable area: 2,897 sqft
Property
Parking
- Total spaces: 2
- Parking features: Garage
- Garage spaces: 2
Features
- Patio & porch: Covered, Rear Patio
- Fencing: Back Yard
Lot
- Size: 9,583 Square Feet
- Dimensions: 75 x 125
- Topography: Level, Sloped
Details
- Parcel number: 036b E 064.00
- Zoning: Residential
Construction
Type & style
- Home type: SingleFamily
- Architectural style: Traditional
- Property subtype: Single Family Residence, Residential
Materials
- Brick
- Roof: Asphalt
Condition
- Above Average
- New construction: No
- Year built: 2021
Utilities & green energy
- Sewer: Public Sewer
- Water: Public
Community & HOA
Community
- Security: Smoke Detector(s)
- Subdivision: Chestnut Cove
HOA
- Has HOA: Yes
- Amenities included: Landscaping
- HOA fee: $225 annually
Location
- Region: Johnson City
Financial & listing details
- Price per square foot: $224/sqft
- Tax assessed value: $565,100
- Annual tax amount: $4,363
- Date on market: 5/18/2024
- Listing terms: Cash,Conventional,VA Loan
Price history
| Date | Event | Price |
|---|---|---|
| 7/8/2024 | Sold | $650,000-1.5%$224/sqft |
Source: TVRMLS #9965985 Report a problem | ||
| 6/14/2024 | Pending sale | $659,985$228/sqft |
Source: TVRMLS #9965985 Report a problem | ||
| 6/5/2024 | Price change | $659,985-2.2%$228/sqft |
Source: TVRMLS #9965985 Report a problem | ||
| 5/18/2024 | Listed for sale | $674,500$233/sqft |
Source: TVRMLS #9965985 Report a problem | ||
| 5/4/2024 | Listing removed | -- |
Source: Owner Report a problem | ||
| 5/1/2024 | Listed for sale | $674,500$233/sqft |
Source: Owner Report a problem | ||
Public tax history
| Year | Property taxes | Tax assessment |
|---|---|---|
| 2025 | $4,363 +0.8% | $141,275 |
| 2024 | $4,329 -5% | $141,275 +28% |
| 2023 | $4,557 +6.4% | $110,350 |
| 2022 | $4,282 | $110,350 |
| 2021 | $4,282 | $110,350 |
Find assessor info on the county website
Neighborhood: 37615
Nearby homes
- $570,0003 bd2 ba1.7k sqft164 Tanners Cv, Johnson City, TN 37615Sold

- $690,0004 bd3 ba2.7k sqft186 Tanners Cv, Johnson City, TN 37615Sold

- $540,0003 bd2 ba2k sqft122 Tanners Cv, Johnson City, TN 37615Sold
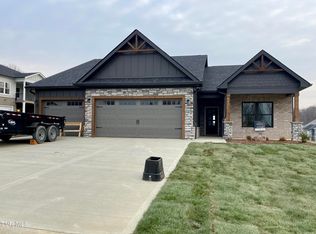
- $639,9004 bd3 ba2.5k sqft135 Tanners Cv, Johnson City, TN 37615Sold

- $625,0004 bd3 ba2.6k sqft111 Tanners Cv, Johnson City, TN 37615Sold
- $711,0004 bd3 ba2.6k sqft1418 Brumit Flds, Johnson City, TN 37615Off Market
- $611,6744 bd4 ba2.7k sqft167 Tanners Cv, Johnson City, TN 37615Sold
- $790,0004 bd2 ba2.4k sqft335 Gransley Ct, Johnson City, TN 37615Sold
Nearby schools
GreatSchools rating
- 9/10Woodland Elementary SchoolGrades: PK-5Distance: 4.2 mi
- 8/10Liberty Bell Middle SchoolGrades: 6-8Distance: 5.7 mi
- 8/10Science Hill High SchoolGrades: 9-12Distance: 5.7 mi
Schools provided by the listing agent
- Elementary: Woodland Elementary
- Middle: Liberty Bell
- High: Science Hill
Source: TVRMLS. This data may not be complete. We recommend contacting the local school district to confirm school assignments for this home.
Get a cash offer in 3 minutes
Find out how much your home could sell for in as little as 3 minutes with a no-obligation cash offer.
Estimated market value
$685,300
Get a cash offer in 3 minutes
Find out how much your home could sell for in as little as 3 minutes with a no-obligation cash offer.
Estimated market value
$685,300
- Tennessee
- Washington County
- Johnson City
- 37615
- 870 Gardenia Dr
