Skip main navigation
Off market
  • $849,900

    187 Windgate Dr, Chester Springs, PA 19425

    4beds
    3,193sqft
    SingleFamily
    Built in 2005
    9,583 Square Feet Lot
    $849,900 Zestimate®
    $266/sqft
    $3,561 Estimated rent

    Home value

    $849,900

    $807,000 - $892,000

    $3,561/mo

    Zestimate® history
    Loading
    Loading...

    Owner options

    List your home for rent

    $3,561/mo

    Rent Zestimate®

    Find your next renter with Zillow Rental Manager. Plus, with online applications, you can quickly screen prospective tenants – for free.

    Learn more

    $3,561/mo

    Rent Zestimate®

    Refinance and save

    $5,524/mo

    Est. payment

    Refinancing to a lower rate could help reduce your monthly payments and save thousands over the life of the loan.

    See today's rates

    $5,524/mo

    Est. payment

    Explore your selling options

    Work with a Zillow partner agent

    Leverage their expertise and Zillow's premium Showcase listings to get your home seen by more buyers.

    Get started

    List with your own agent

    Get your home in front of millions of buyers by listing it on Zillow.

    Learn how to do it

    Sell it yourself

    Take full control of how buyers see your home on Zillow by listing For Sale by Owner (FSBO).

    List your home

    What's special

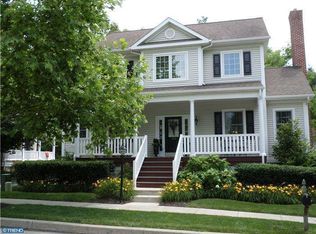
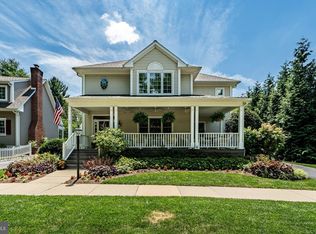
    All offers will be reviewed on Thursday. Whether you are looking for a comfortable home with community amenities or looking for low maintenance luxury living, look no further! With over $200K of recent home improvements, 187 Windgate will dazzle from the front porch to the private backyard oasis and every nook in between. The completely renovated gourmet chef's kitchen is an entertainer's dream featuring quartz countertops, a Carrara marble-top island, custom cabinetry, Bosch double ovens, a Wolf 6-burner range, Subzero fridge, and under-counter microwave. Smart home features, hardwood floors, plantation shutters, solid core doors, and crown molding are throughout the entire house. An open concept first floor includes a private, convenient 1st-floor master/guest suite with an updated en suite bathroom, a new powder room, a great room with a cozy gas fireplace, custom-built shelving, and a dining room accessed through a custom butler's pantry. Two of three additional upstairs bedrooms include lighted California Closets, new carpet, plantation shutters, ceiling fans, and a white and bright renovated hallway bath with a quartz vanity top, polished nickel fixtures, marble tile floor, and custom tile shower. The premier 2nd-floor master suite includes hardwood flooring, custom-designed closet, built-in drawers, and TV stand, plantation shutters, ceiling fan, and a five-piece en suite bathroom with a frameless glass shower, freestanding soaking tub, and custom vanity with quartz countertop. Laundry is easily accessed on the 2nd floor with a high capacity Samsung washer and dryer. A new finished lower level creates the optimal entertainment space with a movie room, billiards room, and additional space for fitness and storage. Access the backyard sanctuary from the dining room or kitchen and enjoy a generous patio, water feature, and gazebo completely fenced in for privacy, security, and pets. A detached two-car garage is fully insulated and drywalled. Additional mechanical upgrades include a new HVAC system with a humidifier for comfortable heat in the winter, efficient cooling in the summer, and new high capacity water heater with pre-heat for hot water on demand. Nothing to do but enjoy! Located in the coveted Weatherstone community, the Property offers ideal access to West Elementary School, Henrietta Hankin Library, and Ludwigs Corner coffee shops and restaurants. Neighborhood amenities, enjoyed by all ages, include a community center, pool, tennis courts, walking/running trail, park, and playground.

    This property is off market, which means it's not currently listed for sale or rent on Zillow. This may be different from what's available on other websites or public sources.

    Facts & features

    Interior

    Bedrooms & bathrooms
    • Bedrooms: 4
    • Bathrooms: 4
    • Full bathrooms: 3
    • 1/2 bathrooms: 1
    Heating
    • Forced air, Gas
    Cooling
    • Central
    Appliances
    • Included: Garbage disposal, Refrigerator
    Features
    • Flooring: Tile, Other, Carpet, Hardwood
    • Basement: Y
    • Has fireplace: Yes
    Interior area
    • Total interior livable area: 3,193 sqft
    • Finished area below ground: 625

    Property

    Parking
    • Total spaces: 2
    • Parking features: Garage - Detached
    Features
    • Exterior features: Vinyl
    • Pool features: In Ground, Community
    Lot
    • Size: 9,583 sqft
    Details
    • Parcel number: 250702970000
    • Special conditions: Standard

    Construction

    Type & style
    • Home type: SingleFamily
    • Architectural style: Conventional
    Materials
    • Roof: Other
    Condition
    • Year built: 2005

    Community & neighborhood

    Location
    • Region: Chester Springs
    • Municipality: WEST VINCENT TWP

    HOA & financial

    HOA
    • Has HOA: Yes
    • HOA fee: $108 monthly

    Other

    Other facts
    • Heating: Forced Air
    • Appliances: Refrigerator, Disposal, Oven - Wall, Stainless Steel Appliance(s), Cooktop - Down Draft
    • AssociationYN: true
    • FireplaceYN: true
    • GarageYN: true
    • HeatingYN: true
    • CoolingYN: true
    • StructureType: Detached
    • ConstructionMaterials: Vinyl Siding, Aluminum Siding
    • StoriesTotal: 2
    • ArchitecturalStyle: Colonial
    • SpecialListingConditions: Standard
    • CoveredSpaces: 2
    • PoolFeatures: In Ground, Community
    • Cooling: Central Air
    • ParkingFeatures: Detached Garage, Garage Door Opener
    • BelowGradeFinishedArea: 625
    • Basement: Y
    • MlsStatus: ACTIVE UNDER CONTRACT
    • Municipality: WEST VINCENT TWP

    Price history

    DateEventPrice
    9/21/2020Sold$645,000+8.4%$202/sqft
    Source: Berkshire Hathaway HomeServices Fox & Roach #PACT511240_19425 Report a problem
    7/30/2020Pending sale$595,000$186/sqft
    Source: Keller Williams Real Estate -Exton #PACT512084 Report a problem
    7/28/2020Listed for sale$595,000+28%$186/sqft
    Source: Keller Williams Real Estate -Exton #PACT512084 Report a problem
    10/2/2014Sold$465,000-4.9%$146/sqft
    Source: Public Record Report a problem
    7/18/2014Listed for sale$489,000+6.3%$153/sqft
    Source: RE/MAX Services #6425524 Report a problem
    7/29/2011Sold$459,900$144/sqft
    Source: Public Record Report a problem

    Public tax history

    YearProperty taxesTax assessment
    2025$10,422 +1.5%$243,930
    2024$10,273 +2.3%$243,930
    2023$10,041 +1.5%$243,930
    2022$9,896 +1.7%$243,930
    2021$9,736 +143.8%$243,930
    2020$3,993 -56.6%$243,930
    2019$9,195 +2%$243,930
    2018$9,017 +9899.5%$243,930
    2017$90 -98.7%$243,930
    2016$7,178 $243,930 +3.7%
    2015$7,178 $235,320
    2014$7,178 $235,320 +0.9%
    2013-- $233,150
    2012-- $233,150
    2011-- $233,150
    2010-- $233,150 -26.6%
    2009-- $317,460
    2008-- $317,460
    2007-- $317,460
    2006-- $317,460 +698.4%
    2005-- $39,760
    2004-- $39,760

    Find assessor info on the county website

    Neighborhood: 19425

    Nearby schools

    GreatSchools rating
    Schools provided by the listing agent
    • Elementary: VINCENT
    • Middle: OJ ROBERTS
    • High: O J ROBERT
    • District: OWEN J ROBERTS

    Source: The MLS. This data may not be complete. We recommend contacting the local school district to confirm school assignments for this home.

    Get a cash offer in 3 minutes
    Find out how much your home could sell for in as little as 3 minutes with a no-obligation cash offer.
    Estimated market value
    $849,900
    Get a cash offer in 3 minutes
    Find out how much your home could sell for in as little as 3 minutes with a no-obligation cash offer.
    Estimated market value
    $849,900