Welcome to 189 Windgate, where charm meets elegance, in the coveted Weatherstone neighborhood of West Vincent township. This meticulously maintained and well upgraded single-family home boasts 3 bedrooms, 2 full bathrooms, and 2 half bathrooms, offering a perfect blend of comfort and sophistication. Approaching the home, you're greeted by beautiful landscaping, leading to a large front porch complete with ceiling fans—a serene spot for morning coffee or evening relaxation. Upon entry, a grand open foyer welcomes you, showcasing fresh neutral paint and gorgeous hardwood floors throughout the first floor. To the right, through elegant columns, discover the formal dining room adorned with a stylish chandelier and built-ins, offering an elegant space ideal for hosting memorable holiday gatherings. Adjacent is a sunlit family room, the perfect place to enjoy quiet afternoons. Through the family room you will find the spacious and open kitchen featuring tile backsplash, new stainless steel appliances, and gorgeous wood cabinets. The breakfast bar provides additional seating. Just off of the kitchen is the butler's pantry, providing additional storage and functionality. The inviting eating area with a modern chandelier and cozy window seat is the ideal spot for breakfast or meals with family. The double doors and large window overlook invite in plenty of natural sunlight, while offering views of the lush backyard. Just off of the eating area is the living room, highlighted by a fireplace and board-and-batten accents, offering a cozy retreat for family gatherings. A tastefully appointed half bathroom with stylish wallpaper and sconce lights completes the main level. Upstairs, retreat to the expansive primary bedroom suite featuring fresh carpeting, ceiling fan, and a tray ceiling adding to the spacious ambiance. The large dressing room is complimented by an elegant chandelier. Through the double doors you are met by the ensuite bathroom, with it's spa-like amenities you will feel instantly relaxed. The his and hers pedestal sinks sit on each side of the large soaking tub, which is just across from the modern tiled shower with glass doors. Two additional bedrooms with ceiling fans are found just down the hall. A spacious full hall bathroom with dual vanities and 2 entrances offers privacy and convenience for family and guests alike. A washer and dryer complete the second floor, and offer quick access for everyday chores. Descend to the fully finished basement, where endless possibilities await—a perfect space for a home office, man cave, or entertainment hub. Enjoy hosting get-togethers, made easy by the large bar, pool table, and ample seating. Recessed lighting and sconces create an inviting atmosphere, complemented by a half bathroom for added convenience. Step out onto the back deck through the glass double doors off the eating area, and you will be met by the spacious fenced-in backyard that offers privacy and tranquility, featuring extensive and easy to maintain landscaping. You will truly feel you are in your own private oasis. The paver patio is the perfect spot for hosting summer barbecues. Kids will love the playhouse equipped with a Pottery Barn kitchen. Located across from a park and backing up to a farmhouse, enjoy peaceful surroundings while still having quick access to community amenities - including a pool and clubhouse. Buy with peace of mind knowing that there is a new roof, HVAC, and tankless water heater. Conveniently situated near Rt. 100 and Rt. 401, indulge in nearby shopping and modern conveniences while savoring the quiet charm of West Vincent township living. Don't miss the opportunity to make 189 Windgate your new home—where every detail has been carefully crafted for comfort and style!
Sold for $815,000
Zillow last checked:
Listing updated:
Bought with:
Mitch Marcelli, RS292798
Long & Foster Real Estate, Inc.
Source: Bright MLS,MLS#: PACT2068958
Price history
| Date | Event | Price |
|---|---|---|
| 8/22/2024 | Sold | $815,000$200/sqft |
Source:  Bright MLS #PACT2068958 Report a problem Bright MLS #PACT2068958 Report a problem | ||
| 7/15/2024 | Contingent | $815,000$200/sqft |
Source: Bright MLS #PACT2068958 Report a problem | ||
| 7/10/2024 | Listed for sale | $815,000+63%$200/sqft |
Source: Bright MLS #PACT2068958 Report a problem | ||
| 9/30/2010 | Sold | $500,000$122/sqft |
Source: Public Record Report a problem | ||
Nearby homes
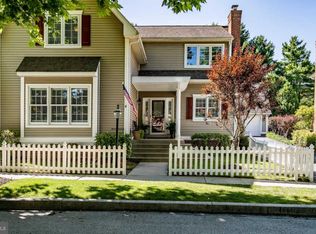
- $836,5004 bd4 ba3.1k sqft187 Windgate Dr, Chester Springs, PA 19425Off Market
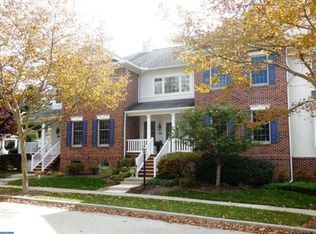
- $623,0003 bd2 ba2.4k sqft191 Windgate Dr, Chester Springs, PA 19425Off Market
- $661,4003 bd4 ba3.1k sqft193 Windgate Dr, Chester Springs, PA 19425Off Market
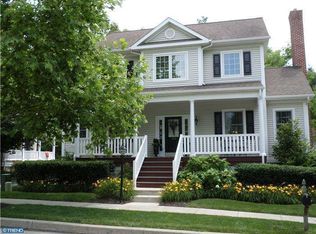
- $765,7003 bd3 ba2.7k sqft185 Windgate Dr, Chester Springs, PA 19425Off Market
Get a cash offer in 3 minutes
Find out how much your home could sell for in as little as 3 minutes with a no-obligation cash offer.
Estimated market value
$882,200
