Skip main navigation
Off market
  • $461,800

    1870 Autumn Dr, Cape Girardeau, MO 63701

    4beds
    3,200sqft
    SingleFamily
    Built in 2010
    0.35 Acres Lot
    $461,800 Zestimate®
    $144/sqft
    $2,780 Estimated rent

    Home value

    $461,800

    $439,000 - $485,000

    $2,780/mo

    Zestimate® history
    Loading
    Loading...

    Owner options

    List your home for rent

    $2,780/mo

    Rent Zestimate®

    Find your next renter with Zillow Rental Manager. Plus, with online applications, you can quickly screen prospective tenants – for free.

    Learn more

    $2,780/mo

    Rent Zestimate®

    Refinance and save

    $2,789/mo

    Est. payment

    Refinancing to a lower rate could help reduce your monthly payments and save thousands over the life of the loan.

    See today's rates

    $2,789/mo

    Est. payment

    Explore your selling options

    Work with a Zillow partner agent

    Leverage their expertise and Zillow's premium Showcase listings to get your home seen by more buyers.

    Get started

    List with your own agent

    Get your home in front of millions of buyers by listing it on Zillow.

    Learn how to do it

    Sell it yourself

    Take full control of how buyers see your home on Zillow by listing For Sale by Owner (FSBO).

    List your home

    What's special

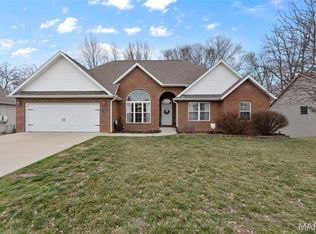
    Just like new and ready to move in home in a desirable neighborhood with every needed feature completed. Open concept with 4 bedrooms, 3 full bathrooms, split bedroom design, and main level laundry. Decorator touches throughout residence. Main level features hardwood floors, granite counters, maple cabinetry, stainless appliances, breakfast nook, snack bar and formal dining room. Master bedroom adjoined by spacious bath area (separate shower/tub) and organized walk-in closet. Living room has inviting fireplace for cold winter nights and opens to a covered deck for summer days. Lower level features walkout family room with covered patio area plus a spacious bedroom, full bathroom and office space. Large storage area plus a John Deere room finish out this ranch-style basement. Hot summer days have water for the yard provided by an in-ground water irrigation system. Energy efficient home with extensive solar panel system, Bosch instant hot water tankless system and a Nest Thermostat for easy temperature control all year. To see the house contact Craig at (573) 803-8141. *Note: Willing to pay 1.5% commission to a buyer’s agent.

    This property is not currently displayed as for sale or rent on Zillow. This may be different from what's on other websites or public sources.

    Facts & features

    Interior

    Bedrooms & bathrooms
    • Bedrooms: 4
    • Bathrooms: 3
    • Full bathrooms: 3
    Heating
    • Forced air, Gas
    Cooling
    • Central
    Appliances
    • Included: Dishwasher, Dryer, Freezer, Garbage disposal, Microwave, Range / Oven, Refrigerator, Washer
    Features
    • Flooring: Tile, Carpet, Hardwood
    • Basement: Partially finished
    • Has fireplace: Yes
    Interior area
    • Total interior livable area: 3,200 sqft

    Property

    Parking
    • Parking features: Garage - Attached
    Features
    • Exterior features: Vinyl, Brick
    Lot
    • Size: 0.35 Acres
    Details
    • Parcel number: 156200022012000000

    Construction

    Type & style
    • Home type: SingleFamily
    Materials
    • Frame
    • Roof: Other
    Condition
    • Year built: 2010

    Community & HOA

    Location
    • Region: Cape Girardeau

    Financial & listing details

    • Price per square foot: $144/sqft
    • Tax assessed value: $325,371
    • Annual tax amount: $3,229

    Price history

    DateEventPrice
    12/28/2018Sold--
    Source: MARIS #18096058 Report a problem
    9/8/2016Sold--
    Source: MARIS #16047967 Report a problem
    8/16/2016Pending sale$312,500$98/sqft
    Source: Berkshire Hathaway Homeservice #16047967 Report a problem
    8/10/2016Price change$312,500-4%$98/sqft
    Source: Berkshire Hathaway Homeservice #16047967 Report a problem
    7/7/2016Listed for sale$325,500-9.6%$102/sqft
    Source: Berkshire Hathaway Homeservice #16047967 Report a problem
    2/4/2016Listing removed$359,900+16.9%$112/sqft
    Source: CENTURY 21 Ashland Realty Co. #83414 Report a problem
    11/26/2014Listing removed$308,000$96/sqft
    Source: Realty One Associates-Jackson #80029 Report a problem
    11/7/2014Price change$308,000-2.2%$96/sqft
    Source: Realty One Associates-Jackson #80029 Report a problem
    10/15/2014Listed for sale$314,900$98/sqft
    Source: Realty One Associates-Jackson #80029 Report a problem

    Public tax history

    YearProperty taxesTax assessment
    2025$3,229 +5.4%$61,820 +5%
    2024$3,063 +0.1%$58,880
    2023$3,060 +8.4%$58,880 +8.5%
    2022$2,822 +0%$54,270
    2021$2,822 -0.3%$54,270
    2020$2,830 +0.2%$54,270
    2019$2,826 $54,270
    2018$2,826 0%$54,270
    2017$2,827 $54,270 +0.7%
    2016$2,827 +1.1%$53,870
    2015$2,795 -1.4%$53,870 -0.9%
    2014$2,836 +0.4%$54,340
    2013$2,823 $54,340
    2012$2,823 $54,340
    Find assessor info on the county website

    Neighborhood: 63701

    Nearby schools

    GreatSchools rating
    Schools provided by the listing agent
    • Elementary: Alma Schrader Elem.
    • Middle: Central Jr. High
    • High: Central High
    • District: Cape Girardeau 63

    Source: The MLS. This data may not be complete. We recommend contacting the local school district to confirm school assignments for this home.

    Get pre-qualified for a loan
    At Zillow Home Loans, we can pre-qualify you in as little as 5 minutes with no impact to your credit score.

    An equal housing lender. NMLS #10287.