Welcome to this custom built home with a desirable open and split bedroom floor plan. Vaulted ceilings in living, kitchen, and dining give a
spacious feel to the main living areas. The kitchen has ample work space with a center island/eat at breakfast bar, dining area is separate.
Beautiful hardwood flooring throughout. Large Primary Suite, fantastic 3 car garage, and well manicured lawn round out this stunning property.
Pending
Listed by: EDGE Realty ERA Powered • Matt E Palisch • 573-270-8546
$290,000
1847 Autumn Dr, Cape Girardeau, MO 63701
3beds
1,572sqft
:
Get pre-qualified$1,871/mo
Single Family Residence
Built in 2014
0.3 Acres Lot
$-- Zestimate®
$184/sqft
$-- HOA
What's special
Beautiful hardwood flooring throughoutLarge primary suiteWell manicured lawn
- 62 days |
- 102 |
- 2 |
Likely to sell faster than
Zillow last checked:
Listing updated:
Listed by:
Matt E Palisch 573-270-8546,
EDGE Realty ERA Powered
Source: MARIS,MLS#: 26036574 Originating MLS: Southeast Missouri REALTORS
Originating MLS: Southeast Missouri REALTORSFacts & features
Interior
Bedrooms & bathrooms
- Bedrooms: 3
- Bathrooms: 2
- Full bathrooms: 2
- Main level bathrooms: 2
- Main level bedrooms: 3
Primary bedroom
- Features: Floor Covering: Wood
- Level: Main
- Area: 196
- Dimensions: 14x14
Bedroom
- Features: Floor Covering: Wood
- Level: Main
- Area: 120
- Dimensions: 10x12
Bedroom 2
- Features: Floor Covering: Wood
- Level: Main
- Area: 120
- Dimensions: 10x12
Primary bathroom
- Features: Floor Covering: Ceramic Tile
- Level: Main
- Area: 108
- Dimensions: 9x12
Bathroom
- Features: Floor Covering: Ceramic Tile
- Level: Main
- Area: 45
- Dimensions: 9x5
Dining room
- Features: Floor Covering: Wood
- Level: Main
- Area: 160
- Dimensions: 10x16
Kitchen
- Features: Floor Covering: Wood
- Level: Main
- Area: 160
- Dimensions: 10x16
Living room
- Features: Floor Covering: Wood
- Level: Main
- Area: 336
- Dimensions: 16x21
Heating
- Electric, Forced Air
Cooling
- Central Air
Appliances
- Included: Stainless Steel Appliance(s), Dishwasher, Electric Range, Refrigerator
- Laundry: Main Level
Features
- Cathedral Ceiling(s), Kitchen Island, Kitchen/Dining Room Combo, Open Floorplan
- Flooring: Ceramic Tile
- Has basement: No
- Has fireplace: No
Interior area
- Total interior livable area: 1,572 sqft
- Finished area above ground: 1,572
Property
Parking
- Total spaces: 3
- Parking features: Concrete, Garage, Garage Faces Front
- Attached garage spaces: 3
Features
- Levels: One
- Patio & porch: Covered
- Fencing: Back Yard,Chain Link
Lot
- Size: 0.3 Acres
- Features: Back Yard, Front Yard
Details
- Parcel number: 156200003007000000
- Special conditions: Standard
Construction
Type & style
- Home type: SingleFamily
- Architectural style: Ranch
- Property subtype: Single Family Residence
Materials
- Brick, Vinyl Siding
- Roof: Architectural Shingle
Condition
- Year built: 2014
Utilities & green energy
- Electric: 220 Volts
- Sewer: Public Sewer
- Water: Public
- Utilities for property: Electricity Connected
Community & HOA
Community
- Subdivision: Arbor Heights 5th Add
HOA
- Has HOA: No
Location
- Region: Cape Girardeau
Financial & listing details
- Price per square foot: $184/sqft
- Tax assessed value: $188,888
- Annual tax amount: $1,874
- Date on market: 6/9/2026
- Cumulative days on market: 62 days
- Listing terms: Cash,Conventional,FHA,VA Loan
- Electric utility on property: Yes
Estimated market value
Not available
Estimated sales range
Not available
Not available
Price history
| Date | Event | Price |
|---|---|---|
| 6/14/2026 | Pending sale | $290,000$184/sqft |
Source:  MARIS #26036574 Report a problem MARIS #26036574 Report a problem | ||
| 6/9/2026 | Listed for sale | $290,000+61.2%$184/sqft |
Source: MARIS #26036574 Report a problem | ||
| 9/30/2016 | Sold | -- |
Source: MARIS #16046453 Report a problem | ||
| 8/30/2016 | Pending sale | $179,900$114/sqft |
Source: Realty One Associates #16046453 Report a problem | ||
| 6/30/2016 | Price change | $179,900-0.1%$114/sqft |
Source: Realty One Associates #16046453 Report a problem | ||
| 6/6/2016 | Listed for sale | $180,000$115/sqft |
Source: Owner Report a problem | ||
| 6/12/2015 | Listing removed | $180,000$115/sqft |
Source: RIVERBEND REALTY #81886 Report a problem | ||
| 6/5/2015 | Listed for sale | $180,000$115/sqft |
Source: RIVERBEND REALTY #81886 Report a problem | ||
Public tax history
| Year | Property taxes | Tax assessment |
|---|---|---|
| 2025 | $1,875 +5.4% | $35,890 +5% |
| 2024 | $1,778 +0.1% | $34,180 |
| 2023 | $1,776 +8.5% | $34,180 +8.5% |
| 2022 | $1,638 +0% | $31,500 |
| 2021 | $1,638 -0.3% | $31,500 |
| 2020 | $1,643 +0.2% | $31,500 |
| 2019 | $1,640 | $31,500 |
| 2018 | $1,640 +2.2% | $31,500 +2.2% |
| 2017 | $1,605 | $30,820 +1.2% |
| 2016 | $1,605 +1.7% | $30,440 |
| 2015 | $1,579 -0.6% | $30,440 |
| 2014 | $1,588 +416.4% | $30,440 +414.2% |
| 2013 | $308 | $5,920 |
| 2012 | $308 | $5,920 |
Find assessor info on the county website
Monthly payment
Est. payment
Payment breakdown
Explore the cost of this home by adjusting the details. Changes won't be saved.Climate risks
Neighborhood: 63701
Nearby schools
GreatSchools rating
- 5/10Alma Schrader Elementary SchoolGrades: K-4Distance: 1.1 mi
- 4/10Central Jr. High SchoolGrades: 7-8Distance: 2.6 mi
- 4/10Central High SchoolGrades: 9-12Distance: 4.7 mi
Schools provided by the listing agent
- Elementary: Alma Schrader Elem.
- Middle: Central Jr. High
- High: Central High
Source: MARIS. This data may not be complete. We recommend contacting the local school district to confirm school assignments for this home.
- $272,7003 bd2 ba1.5k sqft1857 Autumn Dr, Cape Girardeau, MO 63701Off Market

- $277,8003 bd2 ba1.6k sqft1837 Autumn Dr, Cape Girardeau, MO 63701Off Market
- $385,0003 bd3 ba1.9k sqft1842 Greenbrier St, Cape Girardeau, MO 63701Off Market
- $--3 bd2 ba1.9k sqft1842 Greenbrier Dr, Cape Girardeau, MO 63701Sold
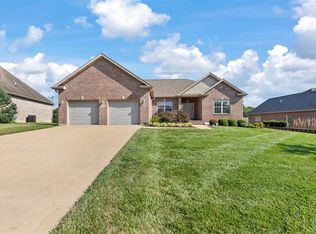
- $--4 bd3 ba2.8k sqft1860 Autumn Dr, Cape Girardeau, MO 63701Sold
- $260,1003 bd2 ba1.3k sqft1865 Autumn Dr, Cape Girardeau, MO 63701Off Market
- $400,8003 bd3 ba1.9k sqft1836 Greenbrier Dr, Cape Girardeau, MO 63701Off Market
- $459,6004 bd3 ba3.3k sqft1850 Greenbrier St, Cape Girardeau, MO 63701Off Market
A local agent can set up tours, give advice and negotiate with sellers.
A local lender can help you make sure your offer is ready when you are.
Similar homes
- $289,9004 bd3 ba1.8k sqft3945 Granite Dr, Cape Girardeau, MO 63701For Sale

 MLS ID #26047305, McKelvey T Steger, EPM Real Estate. MARIS
 - $289,0003 bd3 ba1.8k sqft1009 Dearmore Ct, Cape Girardeau, MO 63701For Sale
 MLS ID #26041351, Joe J Pujol, Ritter Real Estate. MARIS
 - $--3 bd2 ba1.4k sqft357 Tradition Dr, Cape Girardeau, MO 63701Auction
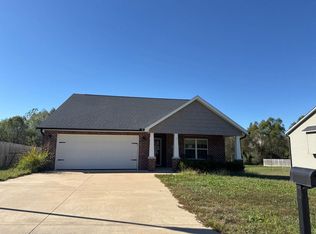 ServiceLink Auction
 - $399,9003 bd2 ba1.7k sqft1945 Williamsburg Dr, Cape Girardeau, MO 63701For Sale
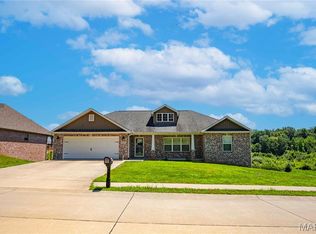 MLS ID #26044994, Drake L Bentley, Ritter Real Estate. MARIS
 - $259,9003 bd2 ba2k sqft1573 Parksite Dr, Cape Girardeau, MO 63701For SaleMLS ID #26045594, Ross J King, Magnum Property Management, LL. MARIS
- $249,0003 bd2 ba1.5k sqft2836 Larkspur Ct, Cape Girardeau, MO 63701For SaleMLS ID #26048010, Trina Hindman, EDGE Realty, ERA Powered. MARIS
- $314,9003 bd3 ba1.8k sqft639 Olivia Dr, Cape Girardeau, MO 63701For SaleMLS ID #26050521, Tracey Miller, Vylla Home. MARIS
- $239,9003 bd4 ba1.9k sqft1990 Longview Dr, Cape Girardeau, MO 63701For SaleMLS ID #26048349, Kim A Baker, Century 21 Ashland Realty. MARIS
- $279,9004 bd2 ba1.7k sqft1641 Brookwood Dr, Cape Girardeau, MO 63701For SaleMLS ID #26046569, Connie P Ponder, Century 21 Ashland Realty. MARIS
- $319,9003 bd3 ba2k sqft3000 Haertling Ln, Cape Girardeau, MO 63701For SaleMLS ID #26014072, Sheila J Baker, EDGE Realty, ERA Powered. MARIS
- $300,0003 bd2 ba1.4k sqft3828 Silverton Circle Cpe, Girardeau, MO 63701For SaleMLS ID #26009148, Kathi L Fish, EDGE Realty ERA Powered. MARIS
- $274,9003 bd2 ba1.3k sqftLOT 24 High Gdn, Saint Cape Girardeau, MO 63701New ConstructionMLS ID #26045680, Devin Hoehn, AgriBuck Properties. MARIS
- $410,0003 bd2 ba1.6k sqft1908 Wheelwright Dr, Cape Girardeau, MO 63701For SaleMLS ID #26044091, Jane K Clark, Century 21 Ashland Realty. MARIS
- $274,9003 bd2 ba1.3k sqftLOT 55 High Gdn, Saint Cape Girardeau, MO 63701New ConstructionMLS ID #26043216, Devin Hoehn, AgriBuck Properties. MARIS
- $274,9003 bd2 ba1.3k sqftLOT 59 High Gdn, Saint Cape Girardeau, MO 63701New ConstructionMLS ID #26044205, Devin Hoehn, AgriBuck Properties. MARIS
- $319,9002 bd2 ba1.2k sqft2524 Walden Blvd, Cape Girardeau, MO 63701For SaleMLS ID #26021060, Caroline C Ritter, Area Properties Real Estate-River Region. MARIS
- $224,9003 bd2 ba1.5k sqft3126 Wisteria Dr, Cape Girardeau, MO 63701For SaleMLS ID #26049230, Mary Kistner, EDGE Realty ERA Powered. MARIS
- $240,0004 bd3 ba1.6k sqft1807 Ricardo Dr, Cape Girardeau, MO 63701For SaleMLS ID #26047895, Tasha M Cardin, EXP Realty, LLC. MARIS
- $217,0003 bd2 ba1.3k sqft1835 Westridge Dr, Cape Girardeau, MO 63701For SaleMLS ID #26042487, Danielle Boyer, Ritter Real Estate. MARIS
- $234,9003 bd2 ba1.4k sqft2637 Hopper Rd, Cape Girardeau, MO 63701For SaleMLS ID #26025435, Taylor L Pinkerton, Rooted Real Estate & Auction Co.. MARIS
