Discover the perfect balance of elegance and everyday comfort in the thoughtfully designed Aegean ESP plan at Rosewood at the Estates in Manteca. Offering spacious living areas and exceptional versatility, this beautifully crafted home is designed to accommodate today's dynamic lifestyles. The gourmet kitchen features rich Quill-stained cabinetry, marble-look quartz countertops, stainless-steel appliances, and a generous center island that opens to the dining area and expansive great room. A soaring cathedral ceiling fills the main living space with natural light, creating an inviting atmosphere for entertaining or relaxing with family. The signature Extra Suite Plus provides outstanding flexibility with its own private entrance, separate sitting area, and bedroom, making it an ideal space for multigenerational living, long-term guests, or added privacy. Tucked away from the secondary living areas, the luxurious primary suite offers a peaceful escape with an elegant tray ceiling, crown molding, and a spa-inspired bath featuring a soaking tub, separate walk-in shower, and dual vanities. Two additional bedrooms provide room for family, visitors, a home office, or creative pursuits. Blending timeless style, quality craftsmanship, and a highly functional layout, this exceptional home delivers refined living in one of Manteca's most desirable communities. *Price subject to change.
Pending
Price increase: $1.7K (7/22)
$714,590
1870 Bedrock St, Manteca, CA 95336
4beds
2,274sqft
Single Family Residence
Built in ----
6,098 Square Feet Lot
$708,200 Zestimate®
$314/sqft
$-- HOA
What's special
Gourmet kitchenLuxurious primary suiteMarble-look quartz countertopsCrown moldingSoaring cathedral ceilingStainless-steel appliancesTwo additional bedrooms
- 87 days
- 12
- 1
Zillow last checked:
Listing updated:
Listed by:
Michelle Nguyen DRE #02054803 888-408-6590,
K. Hovnanian California Operations
Source: MetroList Services of CA,MLS#: 226086304Originating MLS: MetroList Services, Inc.
Facts & features
Interior
Bedrooms & bathrooms
- Bedrooms: 4
- Bathrooms: 3
- Full bathrooms: 3
Rooms
- Room types: Storage, Great Room, Guest Quarters, Kitchen, Laundry
Primary bathroom
- Features: Shower Stall(s), Double Vanity, Soaking Tub, Walk-In Closet(s), Quartz, Window
Dining room
- Features: Bar, Dining/Family Combo
Kitchen
- Features: Pantry Closet, Quartz Counter, Island w/Sink, Kitchen/Family Combo
Heating
- Central
Cooling
- Central Air
Appliances
- Included: Built-In Electric Oven, Range Hood, Dishwasher, Disposal, Microwave, Double Oven, Electric Water Heater, Free-Standing Electric Range
- Laundry: Laundry Room, Electric Dryer Hookup, Hookups Only, Inside Room
Features
- Flooring: Carpet, Laminate, Tile
- Has fireplace: No
Interior area
- Total interior livable area: 2,274 sqft
Property
Parking
- Total spaces: 2
- Parking features: Attached, Garage Door Opener, Garage Faces Front, Driveway
- Attached garage spaces: 2
- Has uncovered spaces: Yes
Features
- Levels: One
- Stories: 1
- Fencing: Back Yard
Lot
- Size: 6,098 Square Feet
- Features: Shape Regular, Landscape Front
Details
- Parcel number: 20440046
- Zoning: R1
- Special conditions: Standard
Construction
Type & style
- Home type: SingleFamily
- Architectural style: Spanish
- Property subtype: Single Family Residence
Materials
- Stucco
- Foundation: Slab
- Roof: Tile
Condition
- New construction: Yes
Details
- Builder name: K. Hovnanian Homes
Utilities & green energy
- Electric: See Remarks, 220 Volts in Laundry
- Sewer: Public Sewer
- Water: Public
- Utilities for property: Public, Electric, Sewer In & Connected, Internet Available
Community & HOA
Community
- Subdivision: Rosewood at the Estates
Location
- Region: Manteca
Financial & listing details
- Price per square foot: $314/sqft
- Price range: $714.6K - $714.6K
- Date on market: 7/8/2026
- Road surface type: Paved Sidewalk
Estimated market value
$708,200
$673,000 - $744,000
$3,196/mo
Price history
| Date | Event | Price |
|---|---|---|
| 9/25/2026 | Listing removed | $2,950$1/sqft |
Source: Zillow Rentals Report a problem | ||
| 9/24/2026 | Price change | $2,950-3.3%$1/sqft |
Source: Zillow Rentals Report a problem | ||
| 9/20/2026 | Price change | $3,050-3.2%$1/sqft |
Source: Zillow Rentals Report a problem | ||
| 9/16/2026 | Listed for rent | $3,150$1/sqft |
Source: Zillow Rentals Report a problem | ||
| 7/27/2026 | Pending sale | $714,590$314/sqft |
Source: MetroList Services of CA #226086304 Report a problem | ||
| 7/22/2026 | Price change | $714,590+0.2%$314/sqft |
Source: MetroList Services of CA #226086304 Report a problem | ||
| 7/8/2026 | Listed for sale | $712,930$314/sqft |
Source: MetroList Services of CA #226086304 Report a problem | ||
Public tax history
Tax history is unavailable.
Monthly payment
Est. payment
Payment breakdown
Explore the cost of this home by adjusting the details. Changes won't be saved.Climate risks
Neighborhood: 95336
- $883,300-- bd-- ba-- sqft13233 S State Route 99 W Fron Rd, Manteca, CA 95336Off Market
- $1,241,0003 bd2 ba3.1k sqft14000 S State Route 99 E Frontage Rd, Manteca, CA 95336Off Market
- $1,266,6002 bd1 ba-- sqft12681 S State Route 99 W Fron Rd, Manteca, CA 95336Off Market
- $1,490,0004 bd1 ba1.3k sqft12762 S State Route 99 E Fron Rd, Manteca, CA 95336Off Market
Similar homes
- $724,1905 bd3 ba2.4k sqft1814 Bedrock St, Manteca, CA 95336New Construction
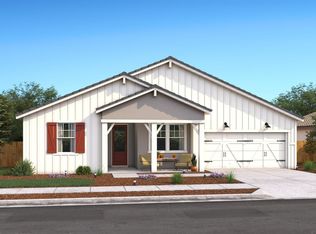 MetroList Services of CA
 - $737,0905 bd3 ba2.8k sqft2576 Locura Ln, Manteca, CA 95336For Sale
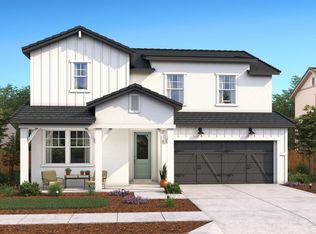 MLS ID #226112633, Michelle Nguyen. MetroList Services of CA
 - $669,9904 bd3 ba2.2k sqft1850 Bedrock St, Manteca, CA 95336New Construction
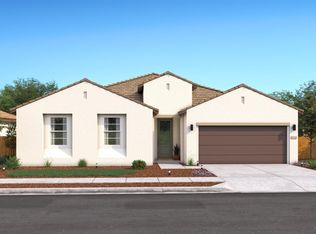 MetroList Services of CA
 - $664,9904 bd3 ba2.2k sqft1826 Bedrock St, Manteca, CA 95336New Construction
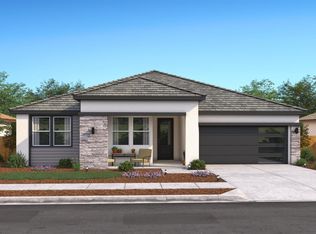 MetroList Services of CA
Local buyer's agents are ready to help
