Skip main navigation
Sold for $1,739,000
  • Listed by: Margo Mason Real Estate • Margo Mason • Contact: 805-710-4760
    Bought with: Andrea and Company Real Estate
    $1,739,000

    1870 Calle Laguna, Arroyo Grande, CA 93420

    3beds
    3,841sqft
    Single Family Residence
    Built in 1999
    2.54 Acres Lot
    $1,904,400 Zestimate®
    $453/sqft
    $5,827 Estimated rent

    Home value

    $1,904,400

    $1.75M - $2.08M

    $5,827/mo

    Zestimate® history
    Loading
    Loading...

    Owner options

    List your home for rent

    $5,827/mo

    Rent Zestimate®

    Find your next renter with Zillow Rental Manager. Plus, with online applications, you can quickly screen prospective tenants – for free.

    Learn more

    $5,827/mo

    Rent Zestimate®

    Refinance and save

    $10,976/mo

    Est. payment

    Refinancing to a lower rate could help reduce your monthly payments and save thousands over the life of the loan.

    See today's rates

    $10,976/mo

    Est. payment

    Explore your selling options

    Work with a Zillow partner agent

    Leverage their expertise and Zillow's premium Showcase listings to get your home seen by more buyers.

    Get started

    List with your own agent

    Get your home in front of millions of buyers by listing it on Zillow.

    Learn how to do it

    Sell it yourself

    Take full control of how buyers see your home on Zillow by listing For Sale by Owner (FSBO).

    List your home

    What's special

    High-quality craftsmanshipCozy fireplaceWine cellarPrivate balconyMusic roomLarge center islandBreakfast bar
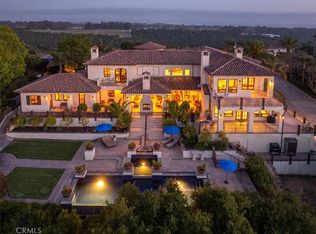
    Welcome to 1870 Calle Laguna. This stunning home with an ELEVATOR is one of only 16 custom homes, situated on 100 acres within the prestigious gated Black Lake Ranch Estates in Arroyo Grande, CA. This Cantrell-built masterpiece is thoughtfully designed to showcase breathtaking panoramic views of the ocean and surrounding hills. This well-planned tri-level home spans 3,841 sq ft and features 3 bedrooms and 4 bathrooms. It is perfectly situated on a 2.54-acre oak-studded lot with manicured gardens, an orchard, and even modest vineyards. The serene and tranquil setting offers the perfect spot to watch hawks glide through the sky and enjoy the soothing melodies of owls in the moonlight. As you step into the foyer, you'll notice the high-quality craftsmanship and artistic features throughout. Ascend the stairs to immerse yourself in the gorgeous curves and artistic flow that define this home. The second-floor living room is a wonderful place to socialize and relax. This floor also houses the Primary Suite, which boasts expansive windows with stunning views. Private balcony overlooking the oaks, a spa like en-suite bathroom with a large jetted soaking tub, dual vanities, a walk-in shower, and a spacious walk-in closet. Guests and family members will appreciate the additional bedrooms located on the second and third floors, each with generously sized bathrooms that are both aesthetically pleasing and convenient. Take the elevator or the beautifully designed spiral staircase up to the third floor, where you’ll discover a comfortable family room with an ocean view, a cozy fireplace and an open layout that flows into the kitchen. The kitchen is a chef’s paradise, designed to provide an exquisite culinary experience. It features a large center island with a utility sink, custom cabinetry, and a spacious breakfast bar for casual dining and socializing. Extensive counter space, views of Avila Bay from the triple-bowl sink, ample built-in storage, and a sizable walk-in pantry. Adjacent to the kitchen, the dining room offers an ideal setting for gatherings. French doors seamlessly merge indoor and outdoor spaces, leading to a wraparound deck that’s perfect for outdoor entertaining. This home is equipped with an elevator, a fully owned solar system, and A/C to ensure comfort and sustainability. The spacious lower-level garage area features 3 open bays, a bathroom, and multiple bonus rooms including a wine cellar, music room and craft room.

    Zillow last checked:

    Listing updated:

    Listed by:

    Margo Mason DRE #01494834 805-710-4760,

    Margo Mason Real Estate

    Bought with:

    Alison Andrea, DRE #02007480

    Andrea and Company Real Estate

    Source: CRMLS,MLS#: PI24158409MLS LogoOriginating MLS: California Regional MLS

    Facts & features

    Interior

    Bedrooms & bathrooms
    • Bedrooms: 3
    • Bathrooms: 4
    • Full bathrooms: 3
    • 1/2 bathrooms: 1
    Rooms
    • Room types: Bonus Room, Family Room, Foyer, Kitchen, Laundry, Living Room, Primary Bedroom, Other, Pantry, Wine Cellar, Dining Room
    Primary bedroom
    • Features: Primary Suite
    Bathroom
    • Features: Bathtub, Dual Sinks, Jetted Tub, Soaking Tub, Separate Shower, Vanity, Walk-In Shower
    Kitchen
    • Features: Granite Counters, Kitchen Island, Kitchen/Family Room Combo, Utility Sink, Walk-In Pantry
    Other
    • Features: Walk-In Closet(s)
    Pantry
    • Features: Walk-In Pantry
    Heating
    • Central, Forced Air, Fireplace(s), Natural Gas, Solar
    Cooling
    • Central Air
    Appliances
    • Included: Dishwasher, Gas Cooktop, Disposal, Gas Oven, Microwave, Refrigerator, Water Heater
    • Laundry: Inside, Laundry Room
    Features
    • Breakfast Bar, Built-in Features, Ceiling Fan(s), Separate/Formal Dining Room, Elevator, High Ceilings, Multiple Staircases, Storage, Track Lighting, Entrance Foyer, Primary Suite, Walk-In Pantry, Wine Cellar, Walk-In Closet(s)
    • Flooring: Carpet, Stone, Tile, Wood
    • Doors: French Doors
    • Windows: Blinds, Bay Window(s), Custom Covering(s), Double Pane Windows, Screens
    • Has fireplace: Yes
    • Fireplace features: Family Room, Living Room
    • Common walls with other units/homes: No Common Walls
    Interior area
    • Total interior livable area: 3,841 sqft

    Property

    Parking
    • Total spaces: 3
    • Parking features: Concrete, Door-Multi, Door-Single, Garage, Garage Door Opener, Gated, Oversized
    • Attached garage spaces: 3
    Features
    • Levels: Multi/Split
    • Entry location: Ground Level w/ steps
    • Exterior features: Rain Gutters
    • Pool features: None
    • Has view: Yes
    • View description: Hills, Ocean, Panoramic, Valley
    • Has water view: Yes
    • Water view: Ocean
    Lot
    • Size: 2.54 Acres
    • Features: 2-5 Units/Acre, Drip Irrigation/Bubblers, Garden, Landscaped, Trees
    Details
    • Additional structures: Greenhouse, Shed(s)
    • Parcel number: 091101034
    • Zoning: RR
    • Special conditions: Standard

    Construction

    Type & style
    • Home type: SingleFamily
    • Architectural style: Contemporary
    • Property subtype: Single Family Residence
    Materials
    • Stucco
    • Foundation: Slab
    • Roof: Spanish Tile
    Condition
    • New construction: No
    • Year built: 1999
    Details
    • Builder name: Cantrell

    Utilities & green energy

    • Electric: 220 Volts in Garage
    • Sewer: Septic Tank
    • Water: Well
    • Utilities for property: Electricity Connected, Natural Gas Connected, Phone Connected, Underground Utilities

    Community & HOA

    Community
    • Features: Gutter(s), Valley, Gated
    • Security: Carbon Monoxide Detector(s), Gated Community, Smoke Detector(s)
    HOA
    • Has HOA: Yes
    • Amenities included: Maintenance Grounds
    • HOA fee: $108 monthly
    • HOA name: Black Lake Ranch Estate
    Location
    • Region: Arroyo Grande

    Financial & listing details

    • Price per square foot: $453/sqft
    • Tax assessed value: $1,773,780
    • Date on market: 8/8/2024
    • Cumulative days on market: 67 days
    • Listing terms: Cash,Cash to New Loan
    • Inclusions: Refrigerators, W/D, custom Yard Art made by local artist

    Price history

    DateEventPrice
    11/21/2024Sold$1,739,000-7%$453/sqft
    Source: CRMLS #PI24158409 Report a problem
    11/4/2024Pending sale$1,870,000$487/sqft
    Source: CRMLS #PI24158409 Report a problem
    10/18/2024Contingent$1,870,000$487/sqft
    Source: CRMLS #PI24158409 Report a problem
    9/29/2024Price change$1,870,000-5.1%$487/sqft
    Source: CRMLS #PI24158409 Report a problem
    8/24/2024Price change$1,970,000-6.2%$513/sqft
    Source: CRMLS #PI24158409 Report a problem
    8/8/2024Listed for sale$2,100,000$547/sqft
    Source: CRMLS #PI24158409 Report a problem

    Public tax history

    YearProperty taxesTax assessment
    2026-- $1,773,780 +2%
    2025$18,432 +101%$1,739,000 +97.4%
    2024$9,169 +1.2%$880,932 +2%
    2023$9,062 +1.5%$863,660 +2%
    2022$8,924 +0.2%$846,727 +2%
    2021$8,906 +1.2%$830,126 +1%
    2020$8,804 +0.6%$821,615 +2%
    2019$8,748 +1.6%$805,506 +2%
    2018$8,607 +1.5%$789,713 +2%
    2017$8,479 +3%$774,229 +2%
    2016$8,232 $759,049 +1.5%
    2015$8,232 +5.3%$747,649 +2%
    2014$7,821 $733,005 +2.5%
    2012-- $715,386 +2%
    2011-- $701,359 +0.8%
    2010-- $696,118 -0.2%
    2009-- $697,773 +2%
    2008-- $684,092 +2%
    2007-- $670,679 +2%
    2006-- $657,529 +2%
    2005-- $644,637 +2%
    2004-- $631,998 +1.9%
    2003-- $620,416 +2%
    2002-- $608,252 +2%
    2001-- $596,327
    Find assessor info on the county website

    Neighborhood: 93420

    Nearby schools

    GreatSchools rating
    Get pre-qualified for a loan
    At Zillow Home Loans, we can pre-qualify you in as little as 5 minutes with no impact to your credit score.

    An equal housing lender. NMLS #10287.

    Sell for more on Zillow
    Get a Zillow Showcase℠ listing at no additional cost and you could sell for .
    $1,904,400
    2% more
    +$38,088
    With Zillow Showcase(estimated)
    $1,942,488