Skip main navigation
Sold for $3,390,000
  • Listed by: Central Coast Sotheby's International Realty • John Souza • Contact: 805-305-1950
    Bought with: eXp Realty of California Inc
    $3,390,000

    1880 Calle Laguna, Arroyo Grande, CA 93420

    6beds
    7,925sqft
    Single Family Residence
    Built in 2010
    2.75 Acres Lot
    $3,423,300 Zestimate®
    $428/sqft
    $6,897 Estimated rent

    Home value

    $3,423,300

    $3.15M - $3.73M

    $6,897/mo

    Zestimate® history
    Loading
    Loading...

    Owner options

    List your home for rent

    $6,897/mo

    Rent Zestimate®

    Find your next renter with Zillow Rental Manager. Plus, with online applications, you can quickly screen prospective tenants – for free.

    Learn more

    $6,897/mo

    Rent Zestimate®

    Refinance and save

    $22,907/mo

    Est. payment

    Refinancing to a lower rate could help reduce your monthly payments and save thousands over the life of the loan.

    See today's rates

    $22,907/mo

    Est. payment

    Explore your selling options

    Work with a Zillow partner agent

    Leverage their expertise and Zillow's premium Showcase listings to get your home seen by more buyers.

    Get started

    List with your own agent

    Get your home in front of millions of buyers by listing it on Zillow.

    Learn how to do it

    Sell it yourself

    Take full control of how buyers see your home on Zillow by listing For Sale by Owner (FSBO).

    List your home

    What's special

    Sweeping ocean vistasStone fireplaceElevator connecting levelsGourmet kitchenFormal dining roomBreakfast nookHome theater
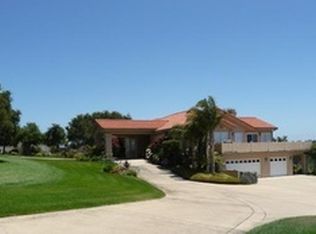
    This extraordinary Tuscan-inspired estate offers a blend of refined craftsmanship, privacy and sweeping ocean vistas. The main residence spans 6,218 sq ft with timeless architectural detail paired with modern luxury. The living room has elevated beamed ceilings, stone fireplace and walls of windows that bring in natural light while framing ocean and coastal oaks. Mediterranean limestone flooring flows throughout the lower level, leading to a thoughtfully designed floor plan with a formal dining room, breakfast nook, and a gourmet kitchen. Outfitted with top-tier appliances—a Miele oven, built-in espresso machine, steam oven, and dishware warmer, along with a Sub-Zero refrigerator, dual freezers and a Wolf cooktop—the kitchen is both elegant and highly functional. The main home offers four bedrooms and in addition there is a 371 sq ft casita with studio bedroom, kitchenette and bathroom, ideal for guests or extended family. The owner’s suite is a true retreat complete with a ocean-view deck, spa-like en-suite bath with soaking tub, step-in shower and access to an additional view deck. Adjacent to the suite is a dedicated exercise room featuring a built-in sauna, creating a serene wellness space. Designed for both relaxation and entertainment, the estate also includes a billiard room with wet bar, a home theater, a refined library/study and the convenience of an elevator connecting levels. In addition to the main home and casita there is an attached yet fully private guest quarters offering 1,440 sq ft of living space with a granite fireplace with iron mantle, a spacious bonus room and direct patio deck with more ocean views. A unique floor lift platform leads to a rooftop retreat, where panoramic views and stargazing opportunities await. Car enthusiasts and hobbyists will appreciate the expansive garage complete with abundant storage and workshop area. An additional finished bay features polished floors and panoramic doors that open seamlessly to the outdoor living areas, blending indoor and outdoor entertaining. The grounds offer open spaces ready for a future pool. Follow the path through the oaks to a separate graded area at the back of the property with it’s own driveway access that provides an additional guest house, shop, or ADU. Located not far from Village of Arroyo Grande, beaches, shopping and all that the Central Coast has to offer. This one-of-a-kind estate delivers an unparalleled lifestyle of luxury, comfort, and multi-generational living.

    Zillow last checked:

    Listing updated:

    Listed by:

    John Souza DRE #01239099 805-305-1950,

    Central Coast Sotheby's International Realty

    Bought with:

    Amberleigh Dancy-Gonzales, DRE #01707470

    eXp Realty of California Inc

    Source: CRMLS,MLS#: PI26087577MLS LogoOriginating MLS: California Regional MLS

    Facts & features

    Interior

    Bedrooms & bathrooms
    • Bedrooms: 6
    • Bathrooms: 6
    • Full bathrooms: 5
    • 1/2 bathrooms: 1
    • Main level bathrooms: 3
    • Main level bedrooms: 3
    Rooms
    • Room types: Bonus Room, Bedroom, Exercise Room, Family Room, Library, Living Room, Primary Bedroom, Media Room, Office, Recreation, Sauna, Dining Room
    Primary bedroom
    • Features: Primary Suite
    Bedroom
    • Features: Bedroom on Main Level
    Bathroom
    • Features: Bathtub, Dual Sinks, Full Bath on Main Level, Linen Closet, Multiple Shower Heads, Stone Counters, Soaking Tub, Separate Shower
    Kitchen
    • Features: Butler's Pantry, Granite Counters, Kitchen Island, Kitchen/Family Room Combo, Pots & Pan Drawers, Walk-In Pantry
    Heating
    • Forced Air, Radiant
    Cooling
    • None
    Appliances
    • Included: 6 Burner Stove, Dishwasher, Freezer, Microwave, Refrigerator, Range Hood, Water Softener, Warming Drawer
    • Laundry: Gas Dryer Hookup, Inside, Laundry Room
    Features
    • Beamed Ceilings, Balcony, Breakfast Area, Central Vacuum, Separate/Formal Dining Room, Elevator, Granite Counters, High Ceilings, Multiple Staircases, Pantry, Stone Counters, Recessed Lighting, Bedroom on Main Level, Primary Suite
    • Flooring: Carpet, Stone, Wood
    • Doors: French Doors
    • Windows: Double Pane Windows, Screens, Wood Frames
    • Has fireplace: Yes
    • Fireplace features: Gas
    • Common walls with other units/homes: No Common Walls
    Interior area
    • Total interior livable area: 7,925 sqft

    Property

    Parking
    • Total spaces: 5
    • Parking features: Garage Faces Front, Garage, Garage Door Opener
    • Attached garage spaces: 5
    Accessibility
    • Accessibility features: Accessible Elevator Installed
    Features
    • Levels: Two
    • Stories: 2
    • Entry location: 1
    • Patio & porch: Covered, Deck, Patio
    • Pool features: None
    • Spa features: None
    • Fencing: Wood
    • Has view: Yes
    • View description: Coastline, Hills, Ocean, Panoramic, Valley, Trees/Woods
    • Has water view: Yes
    • Water view: Coastline,Ocean
    Lot
    • Size: 2.75 Acres
    • Features: Corner Lot, Lot Over 40000 Sqft
    Details
    • Additional structures: Guest House Attached
    • Parcel number: 091101033
    • Special conditions: Trust

    Construction

    Type & style
    • Home type: SingleFamily
    • Architectural style: Mediterranean
    • Property subtype: Single Family Residence
    Materials
    • Foundation: Slab
    • Roof: Clay,Tile
    Condition
    • New construction: No
    • Year built: 2010

    Utilities & green energy

    • Sewer: Septic Tank
    • Water: Well

    Community & HOA

    Community
    • Features: Rural, Gated
    • Security: Security System, Fire Sprinkler System, Security Gate, Gated Community
    HOA
    • Has HOA: Yes
    • Amenities included: Maintenance Grounds, Management
    • HOA fee: $1,480 annually
    • HOA name: Black Lake Ranch
    Location
    • Region: Arroyo Grande

    Financial & listing details

    • Price per square foot: $428/sqft
    • Tax assessed value: $3,700,000
    • Date on market: 4/23/2026
    • Cumulative days on market: 7 days
    • Listing terms: Cash,Cash to New Loan,Conventional
    • Road surface type: Paved

    Price history

    DateEventPrice
    6/5/2026Sold$3,390,000-2.9%$428/sqft
    Source: CRMLS #PI26087577 Report a problem
    5/1/2026Pending sale$3,490,000$440/sqft
    Source: CRMLS #PI26087577 Report a problem
    5/1/2026Contingent$3,490,000$440/sqft
    Source: CRMLS #PI26087577 Report a problem
    4/23/2026Listed for sale$3,490,000+19.3%$440/sqft
    Source: CRMLS #PI26087577 Report a problem
    5/9/2006Sold$2,925,000+515.8%$369/sqft
    Source: Public Record Report a problem
    10/23/2003Sold$475,000$60/sqft
    Source: Public Record Report a problem

    Public tax history

    YearProperty taxesTax assessment
    2026-- $3,700,000 +8.8%
    2025$36,109 +7.8%$3,400,000 +6.3%
    2024$33,499 +5.8%$3,200,000 +6.7%
    2023$31,662 +14.9%$3,000,000 +15.4%
    2022$27,557 +13.5%$2,600,000 +15.6%
    2021$24,270 +3.8%$2,250,000 +3.7%
    2020$23,376 -1.4%$2,170,000
    2019$23,698 -0.6%$2,170,000
    2018$23,848 -0.2%$2,170,000
    2017$23,905 +17.4%$2,170,000 +14.2%
    2016$20,363 $1,900,000 +10.8%
    2015$20,363 +12.6%$1,715,000
    2014$18,082 $1,715,000 -5%
    2012-- $1,804,500
    2011-- $1,804,500
    Find assessor info on the county website

    Neighborhood: 93420

    Nearby schools

    GreatSchools rating
    Sell for more on Zillow
    Get a Zillow Showcase℠ listing at no additional cost and you could sell for .
    $3,423,300
    2% more
    +$68,466
    With Zillow Showcase(estimated)
    $3,491,766