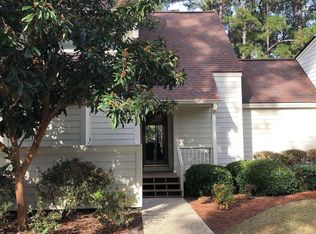
Beautiful 3-bedroom, 2-bath traditional ranch home located in the highly sought-after gated golf community of River Club. This home features an open floor plan filled with natural light, formal dining room, office/extra living space, crown molding, recessed lighting, new luxury vinyl plank flooring, and granite countertops in the kitchen. Enjoy cooking with high-end stainless-steel appliances and entertaining in the bright Carolina room or on the screened rear porch overlooking the shaded lot. A spacious front porch adds to the home's Southern charm, while the side-load garage provides both convenience and curb appeal. Residents of River Club have the benefit of private access to a clubhouse, pool, and tennis courts, together with wonderful amenities through Litchfield by the Sea, which includes private beach access, walking trails, and fishing docks. Golf memberships are available for the award-winning River Club Golf Course. The HOA fee includes Spectrum cable and internet, garbage pickup, and 24-hour guard-gated security. River Club Ownership offers the perfect blend of golf, coastal living and comfort.
Sold for $530,000
Zillow last checked:
Listing updated:
Bought with:
The Coast & Country Team
RE/MAX Executive
Source: CCAR,MLS#: 2525961 Originating MLS: Coastal Carolinas Association of Realtors
Originating MLS: Coastal Carolinas Association of RealtorsPrice history
| Date | Event | Price |
|---|---|---|
| 12/2/2025 | Sold | $530,000-1.7%$278/sqft |
Source:  CCAR #2525961 Report a problem CCAR #2525961 Report a problem | ||
| 10/28/2025 | Contingent | $539,000$283/sqft |
Source: CCAR #2525961 Report a problem | ||
| 10/27/2025 | Listed for sale | $539,000+79.7%$283/sqft |
Source: CCAR #2525961 Report a problem | ||
| 3/9/2016 | Sold | $300,000-7.7%$158/sqft |
Source: CCAR #1523526 Report a problem | ||
| 2/14/2016 | Pending sale | $325,000$171/sqft |
Source: RE/MAX BEACH & GOLF #1523526 Report a problem | ||
| 2/2/2016 | Price change | $325,000-3%$171/sqft |
Source: RE/MAX BEACH & GOLF #1523526 Report a problem | ||
| 12/10/2015 | Listed for sale | $335,000+45.7%$176/sqft |
Source: Re/Max Beach & Golf #1523526 Report a problem | ||
| 12/9/2011 | Listing removed | $230,000$121/sqft |
Source: Litchfield Real Estate #156371 Report a problem | ||
| 12/8/2011 | Listed for sale | $230,000-40.3%$121/sqft |
Source: Litchfield Real Estate #156371 Report a problem | ||
| 2/11/2008 | Sold | $385,000+76.2%$202/sqft |
Source: Public Record Report a problem | ||
| 3/24/2004 | Sold | $218,500$115/sqft |
Source: Public Record Report a problem | ||
Nearby homes
- $566,1003 bd2 ba2.1k sqft1858 Club Cir, Pawleys Island, SC 29585Off Market
- $501,4003 bd2 ba2.3k sqft1846 Club Cir, Pawleys Island, SC 29585Off Market

- $590,1004 bd2 ba2.6k sqft1896 Club Cir, Pawleys Island, SC 29585Off Market

- $350,0003 bd3 ba1.5k sqft230 Tall Pines Way #6-25, Pawleys Island, SC 29585Sold
Get a cash offer in 3 minutes
Find out how much your home could sell for in as little as 3 minutes with a no-obligation cash offer.
Estimated market value
$542,100
