Skip main navigation
Sold
  • $394,500

    1870 Hollow Creek Dr SE, Caledonia, MI 49316

    3beds
    2,133sqft
    Single Family Residence
    Built in 2001
    8,712 Square Feet Lot
    $409,100 Zestimate®
    $185/sqft
    $2,696 Estimated rent

    Home value

    $409,100

    $376,000 - $442,000

    $2,696/mo

    Zestimate® history
    Loading
    Loading...

    Owner options

    List your home for rent

    $2,696/mo

    Rent Zestimate®

    Find your next renter with Zillow Rental Manager. Plus, with online applications, you can quickly screen prospective tenants – for free.

    Learn more

    $2,696/mo

    Rent Zestimate®

    Refinance and save

    $2,695/mo

    Est. payment

    Refinancing to a lower rate could help reduce your monthly payments and save thousands over the life of the loan.

    See today's rates

    $2,695/mo

    Est. payment

    Explore your selling options

    Work with a Zillow partner agent

    Leverage their expertise and Zillow's premium Showcase listings to get your home seen by more buyers.

    Get started

    List with your own agent

    Get your home in front of millions of buyers by listing it on Zillow.

    Learn how to do it

    Sell it yourself

    Take full control of how buyers see your home on Zillow by listing For Sale by Owner (FSBO).

    List your home

    What's special

    Tranquil pondVersatile recreation roomUpdated composite deckSoaring vaulted ceilingsAmple storage spaceQuartz countertopsSpacious family room
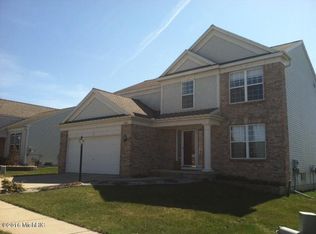
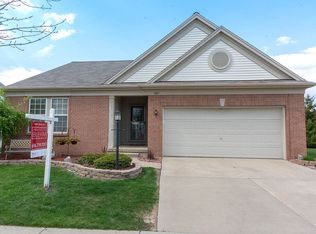
    Welcome to this immaculate modern industrial-style residence, ideally located in the desirable Crystal Springs development. Nestled beside a tranquil pond, this home offers a peaceful retreat with serene views, perfectly complementing the nearby Stonewater Country Club. Upon entering, you'll be greeted by a bright living room featuring soaring vaulted ceilings that create an airy, open atmosphere. The space seamlessly flows into the inviting eating area and the updated kitchen, where beautiful quartz countertops and sleek stainless steel appliances await culinary enthusiasts. The modern gas fireplace adds warmth and charm to this welcoming area. The spacious family room provides convenient access to the primary bathroom and laundry area, enhancing functionality and ease of living. Venture to the lower level to discover a versatile recreation room, complete with ample storage space to meet all your needs. Upstairs, the primary bedroom impresses with its own vaulted ceilings, creating a luxurious feel. The en-suite bathroom features dual vanities, providing a perfect retreat at the end of the day. Step outside onto the updated composite deck, an ideal space for outdoor entertaining or simply enjoying the serene surroundings. This home is also equipped with an updated roof, ensuring peace of mind for years to come.Combining comfort and elegance in a picturesque setting, this exceptional home is a must-see. Don't miss your chance to make it yours!

    Zillow last checked:

    Listing updated:

    Listed by:

    Luke Scott Bouman 616-502-8897,

    HomeRealty Holland,

    Ryan Skornicka 616-826-2811,

    HomeRealty Holland

    Bought with:

    Linda Fetterhoff, 6501384810

    JH Realty Partners

    Source: MichRIC,MLS#: 24054060MLS Logo

    Facts & features

    Interior

    Bedrooms & bathrooms
    • Bedrooms: 3
    • Bathrooms: 3
    • Full bathrooms: 2
    • 1/2 bathrooms: 1
    Primary bedroom
    • Level: Upper
    • Area: 180
    • Dimensions: 12.00 x 15.00
    Bedroom 2
    • Level: Upper
    • Area: 110
    • Dimensions: 10.00 x 11.00
    Bedroom 3
    • Level: Upper
    • Area: 130
    • Dimensions: 10.00 x 13.00
    Primary bathroom
    • Level: Upper
    • Area: 80
    • Dimensions: 8.00 x 10.00
    Bathroom 2
    • Level: Upper
    • Area: 40
    • Dimensions: 8.00 x 5.00
    Bathroom 3
    • Level: Main
    • Area: 12
    • Dimensions: 6.00 x 2.00
    Dining area
    • Level: Main
    • Area: 81
    • Dimensions: 9.00 x 9.00
    Kitchen
    • Level: Main
    • Area: 110
    • Dimensions: 10.00 x 11.00
    Laundry
    • Level: Main
    • Area: 49
    • Dimensions: 7.00 x 7.00
    Living room
    • Level: Main
    • Area: 437
    • Dimensions: 19.00 x 23.00
    Recreation
    • Level: Main
    • Area: 294
    • Dimensions: 21.00 x 14.00
    Recreation
    • Level: Lower
    • Area: 442
    • Dimensions: 17.00 x 26.00
    Heating
    • Forced Air
    Cooling
    • Central Air
    Appliances
    • Included: Dishwasher, Microwave, Range, Refrigerator
    • Laundry: Laundry Room, Main Level
    Features
    • Eat-in Kitchen, Pantry
    • Flooring: Ceramic Tile
    • Basement: Full
    • Number of fireplaces: 1
    • Fireplace features: Recreation Room
    Interior area
    • Total structure area: 1,727
    • Total interior livable area: 2,133 sqft

    Property

    Parking
    • Total spaces: 2
    • Parking features: Garage Faces Front, Attached
    • Garage spaces: 2
    Features
    • Stories: 2
    • Waterfront features: Pond
    Lot
    • Size: 8,712 Square Feet
    • Dimensions: 72 x 118
    • Features: Sidewalk, Wooded, Golf Community, Ground Cover, Shrubs/Hedges
    Details
    • Parcel number: 412209130029

    Construction

    Type & style
    • Home type: SingleFamily
    • Property subtype: Single Family Residence
    Materials
    • Vinyl Siding
    • Roof: Composition
    Condition
    • New construction: No
    • Year built: 2001

    Utilities & green energy

    • Sewer: Public Sewer
    • Water: Public

    Community & HOA

    Community
    • Features: Golf
    HOA
    • Has HOA: Yes
    • Services included: Trash, Snow Removal
    • HOA fee: $150 quarterly
    • HOA phone: 616-656-0197
    Location
    • Region: Caledonia

    Financial & listing details

    • Price per square foot: $185/sqft
    • Tax assessed value: $108,484
    • Annual tax amount: $3,773
    • Date on market: 10/14/2024
    • Listing terms: Cash,FHA,VA Loan,Conventional

    Price history

    DateEventPrice
    3/4/2025Sold$394,500$185/sqft
    Source: MichRIC #24054060 Report a problem
    1/21/2025Pending sale$394,500$185/sqft
    Source: MichRIC #24054060 Report a problem
    12/12/2024Price change$394,500-1.3%$185/sqft
    Source: MichRIC #24054060 Report a problem
    10/31/2024Price change$399,500-0.1%$187/sqft
    Source: MichRIC #24054060 Report a problem
    10/14/2024Listed for sale$400,000+70.2%$188/sqft
    Source: MichRIC #24054060 Report a problem
    6/7/2017Sold$235,000-2%$110/sqft
    Source: Public Record Report a problem
    5/6/2017Pending sale$239,900$112/sqft
    Source: Grandville - WEICHERT, REALTORS - Platinum Group #17018709 Report a problem
    4/28/2017Listed for sale$239,900+11.6%$112/sqft
    Source: Weichert REALTORS Plat (Main) #17018709 Report a problem
    7/7/2016Sold$215,000+17.5%$101/sqft
    Source: Public Record Report a problem
    6/15/2005Sold$183,000$86/sqft
    Source: Public Record Report a problem

    Public tax history

    YearProperty taxesTax assessment
    2025$3,068 $154,100 +7%
    2024-- $144,000 +37.9%
    2021$2,800 $104,400 -0.5%
    2020$2,800 $104,900 +8.4%
    2019$2,800 $96,800 -2.6%
    2018-- $99,400 +14.1%
    2017-- $87,100 +4.6%
    2016-- $83,300
    2015-- $83,300 +13.3%
    2013-- $73,500 +5.6%
    2011-- $69,600 -2.5%
    2010-- $71,400 -10.9%
    2009-- $80,100 -4.6%
    2007-- $84,000 -6%
    2006-- $89,400 +0.9%
    2005-- $88,600 -4.3%
    2004-- $92,600 +12.8%
    2002-- $82,060
    Find assessor info on the county website

    Neighborhood: 49316

    Nearby schools

    GreatSchools rating
    Get a cash offer in 3 minutes
    Find out how much your home could sell for in as little as 3 minutes with a no-obligation cash offer.
    Estimated market value
    $409,100
    Get a cash offer in 3 minutes
    Find out how much your home could sell for in as little as 3 minutes with a no-obligation cash offer.
    Estimated market value
    $409,100