Skip main navigation
Off market
Street View
  • $407,300

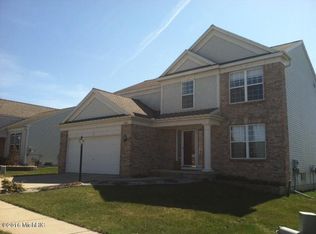
    1884 Hollow Creek Dr SE, Caledonia, MI 49316

    4beds
    2,500sqft
    SingleFamily
    Built in 2002
    8,276 Square Feet Lot
    $407,300 Zestimate®
    $163/sqft
    $3,050 Estimated rent

    Home value

    $407,300

    $387,000 - $428,000

    $3,050/mo

    Zestimate® history
    Loading
    Loading...

    Owner options

    List your home for rent

    $3,050/mo

    Rent Zestimate®

    Find your next renter with Zillow Rental Manager. Plus, with online applications, you can quickly screen prospective tenants – for free.

    Learn more

    $3,050/mo

    Rent Zestimate®

    Refinance and save

    $2,697/mo

    Est. payment

    Refinancing to a lower rate could help reduce your monthly payments and save thousands over the life of the loan.

    See today's rates

    $2,697/mo

    Est. payment

    Explore your selling options

    Work with a Zillow partner agent

    Leverage their expertise and Zillow's premium Showcase listings to get your home seen by more buyers.

    Get started

    List with your own agent

    Get your home in front of millions of buyers by listing it on Zillow.

    Learn how to do it

    Sell it yourself

    Take full control of how buyers see your home on Zillow by listing For Sale by Owner (FSBO).

    List your home

    What's special

    This wonderful 4-bedroom, 2-story home sits on a beautiful pond separating you from the third hole of StoneWater Golf Course. The home is CURRENTLY GOING THROUGH A REMODEL including the addition of stainless steel appliances, updated fixtures, new flooring throughout and new paint throughout. A great family development, Crystal Springs offers two playgrounds on the East side, sidewalks throughout, antique front post lamps for each resident and convenience to schools, shopping and major highways. The main floor of the home is tastefully decorated with warm, neutral colors and offers a large kitchen with upgraded maple cabinets and center island with snack bar; great for gathering and homework. Each of the lower cabinets is equipped with slide-out drawers large enough for pots, pans and small appliances. The bright eating area is backed by sliders to the double-tiered deck and a large pantry with dual folding doors. The large 17x17 foot great room features three, tall windows overlooking the pond and golf course and is great for entertaining or family time. The open foyer offers great closet space and access to the half bath with pedestal sink. The vaulted ceiling opens the 14x14 foot master suite with walk-in closet and private bath. Dual vanities in the master bath allow plenty of space and open into the separate shower/bathtub area. The entire home is prewired with phone and data connections. The home includes all energy efficient appliances. The attached two-stall garage comes with a “fast-open” screw-drive opener and room for storage. The unfinished basement offers room for over 900 sq. ft. more space. The remodel should be complete by late March to early April. The current photos were taken prior to this remodel.

    This property is not currently displayed as for sale or rent on Zillow. This may be different from what's on other websites or public sources.

    Facts & features

    Interior

    Bedrooms & bathrooms
    • Bedrooms: 4
    • Bathrooms: 4
    • Full bathrooms: 2
    • 1/2 bathrooms: 2
    Heating
    • Forced air, Gas
    Cooling
    • Central
    Appliances
    • Included: Dishwasher, Garbage disposal, Microwave, Range / Oven, Refrigerator
    Features
    • Flooring: Carpet, Linoleum / Vinyl
    • Basement: Finished
    • Has fireplace: No
    Interior area
    • Total interior livable area: 2,500 sqft

    Property

    Parking
    • Total spaces: 2
    • Parking features: Garage - Attached
    Features
    • Exterior features: Vinyl, Brick
    • Has view: Yes
    • View description: Water
    • Has water view: Yes
    • Water view: Water
    Lot
    • Size: 8,276 Square Feet
    Details
    • Parcel number: 412209130028

    Construction

    Type & style
    • Home type: SingleFamily
    Materials
    • Roof: Other
    Condition
    • Year built: 2002

    Community & HOA

    HOA
    • Has HOA: Yes
    • HOA fee: $69 monthly
    Location
    • Region: Caledonia

    Financial & listing details

    • Price per square foot: $163/sqft
    • Tax assessed value: $304,000
    • Annual tax amount: $2,990

    Price history

    DateEventPrice
    5/5/2015Sold$201,000+0.5%$80/sqft
    Source: MichRIC #15011551 Report a problem
    3/27/2015Price change$199,999+0%$80/sqft
    Source: Austin Relocation LLC #15011551 Report a problem
    3/13/2015Price change$199,900+1.7%$80/sqft
    Source: Owner Report a problem
    2/23/2015Listed for sale$196,500$79/sqft
    Source: Owner Report a problem

    Public tax history

    YearProperty taxesTax assessment
    2025$2,990 $152,000 +7%
    2024-- $142,000 +38%
    2021$2,723 $102,900 +6.7%
    2020$2,723 $96,400 +0.9%
    2019$2,723 $95,500 -5.2%
    2018-- $100,700 +14%
    2017-- $88,300 +4.6%
    2016-- $84,400
    2015-- $84,400 +13.4%
    2013-- $74,400 +5.7%
    2011-- $70,400 -2.5%
    2010-- $72,200 -10.9%
    2009-- $81,000 -4.6%
    2007-- $84,900 -6.1%
    2006-- $90,400 +1.1%
    2005-- $89,400 -6.8%
    2004-- $95,900 +18.3%
    2002-- $81,060
    Find assessor info on the county website

    Neighborhood: 49316

    Nearby schools

    GreatSchools rating
    Schools provided by the listing agent
    • District: Kentwood

    Source: The MLS. This data may not be complete. We recommend contacting the local school district to confirm school assignments for this home.

    Get a cash offer in 3 minutes
    Find out how much your home could sell for in as little as 3 minutes with a no-obligation cash offer.
    Estimated market value
    $407,300
    Get a cash offer in 3 minutes
    Find out how much your home could sell for in as little as 3 minutes with a no-obligation cash offer.
    Estimated market value
    $407,300