Hello Beautiful! Nestled On A Quiet Cul De Sac You Will Find This Timeless Treasure. From The Moment You Enter You Will Be Sure To Appreciate The Open Flowing Floor Plan, Neutral Decor And Hardwood Floors Throughout Most Of The Home. The Formal Living Room Opens To The Formal Dining Room, Great For Entertaining! The Updated Kitchen Hosts An Abundance Of 42" Cabinetry, Quartz Counters & Eye Catching Splash! Great Sized Walk In Pantry For Additional Storage. Informal Eating Area Opens To The Family Room With Soaring Ceilings & Focal Point Fireplace. Work From Home? You Will Be Sure To Appreciate The Main Level Office (Currently Used As A Playroom). The Second Floor Loft (Which Can Be Easily Converted To An Additional Bedroom If Desired) Leads You To The Primary Suite Complete With Walk-In Closet & Private Bath With Walk In Shower, Dual Sinks & Soaking Tub. The Second Bedroom Features Barn Door & Custom Built In Quad Bunk Beds With Walk In Closet! 2 More Additional Great Sized Bedrooms Offer Walk In Closets. Need More Space? Be Sure Not To Miss The Full Finished Basement Complete With Wet Bar, Rec Room/Theater Room With Surround Sound Speakers (Great News, The System Remains!) Separate Exercise, Gaming Or Additional Bedroom Area If Desired And Additional Full Bath! Great Storage/Utility Room. Fully Fenced Backyard & Playset! Hot Water Heater 2020, Solar Panels Installed In 2021 (Owned, Not Rented), Furnace And AC Installed In 2022, Washer And Dryer In 2022, Dishwasher In 2024, New Hardwood Floors And Carpet On The 2nd Level In 2025, Whole Home Security System W/4 Outdoor Cameras, Doorbell Camera, Glass Door Breaks, And Integrated Fire Alarm System, Plantation Shutters, The List Goes On And On! Come For The Home, Stay For The Community! Come Live The Lifestyle In The Clublands; Park/Playground, Sand Volleyball, Picnic Area W/Gazebo & BBQ Grills, Walking/Bike Trails. Non-Motorized Lake W/Kayak Launch, Fishing Pier. Future Clubhouse Complete With Gym & Pool Coming Soon. Stones Throw To Major Roads, Highway, Metra Station, Downtown Antioch W/Shops & Restaurants! WOW! Home-SWEET-Home!
Closed
$512,500
1870 Sterling Heights Ct, Antioch, IL 60002
4beds
2,994sqft
Single Family Residence
Built in 2005
0.35 Acres Lot
$519,700 Zestimate®
$171/sqft
$4,008 Estimated rent
Home value
$519,700
$473,000 - $572,000
$4,008/mo
Zestimate® history
Owner options
List your home for rent
$4,008/mo
Rent Zestimate®
Find your next renter with Zillow Rental Manager. Plus, with online applications, you can quickly screen prospective tenants – for free.
$4,008/mo
Rent Zestimate®
Refinance and save
$4,049/mo
Est. payment
Refinancing to a lower rate could help reduce your monthly payments and save thousands over the life of the loan.
$4,049/mo
Est. payment
Explore your selling options
Work with a Zillow partner agent
Leverage their expertise and Zillow's premium Showcase listings to get your home seen by more buyers.
Get startedList with your own agent
Get your home in front of millions of buyers by listing it on Zillow.
Learn how to do itSell it yourself
Take full control of how buyers see your home on Zillow by listing For Sale by Owner (FSBO).
List your homeWhat's special
Focal point fireplaceSecond floor loftFull finished basementFully fenced backyardPrimary suiteMain level officeNeutral decor
Zillow last checked:
Listing updated:
Listed by:
Stephanie Seplowin 847-541-5000,
Coldwell Banker Realty
Bought with:
Mary Onstad
Baird & Warner
Source: MRED as distributed by MLS GRID,MLS#: 12519116
Facts & features
Interior
Bedrooms & bathrooms
- Bedrooms: 4
- Bathrooms: 4
- Full bathrooms: 3
- 1/2 bathrooms: 1
Rooms
- Room types: Office, Exercise Room, Recreation Room, Loft
Primary bedroom
- Features: Bathroom (Full)
- Level: Second
- Area: 238 Square Feet
- Dimensions: 17X14
Bedroom 2
- Level: Second
- Area: 121 Square Feet
- Dimensions: 11X11
Bedroom 3
- Level: Second
- Area: 110 Square Feet
- Dimensions: 10X11
Bedroom 4
- Level: Second
- Area: 294 Square Feet
- Dimensions: 21X14
Bar entertainment
- Level: Basement
- Area: 225 Square Feet
- Dimensions: 15X15
Dining room
- Level: Main
- Area: 143 Square Feet
- Dimensions: 13X11
Exercise room
- Level: Basement
- Area: 140 Square Feet
- Dimensions: 14X10
Family room
- Level: Main
- Area: 300 Square Feet
- Dimensions: 20X15
Kitchen
- Features: Kitchen (Eating Area-Breakfast Bar, Eating Area-Table Space, Pantry-Walk-in)
- Level: Main
- Area: 132 Square Feet
- Dimensions: 12X11
Laundry
- Level: Main
- Area: 80 Square Feet
- Dimensions: 10X08
Living room
- Level: Main
- Area: 154 Square Feet
- Dimensions: 14X11
Loft
- Level: Second
- Area: 225 Square Feet
- Dimensions: 15X15
Office
- Level: Main
- Area: 140 Square Feet
- Dimensions: 14X10
Recreation room
- Level: Basement
- Area: 300 Square Feet
- Dimensions: 20X15
Heating
- Natural Gas
Cooling
- Central Air
Appliances
- Laundry: In Unit
Features
- Windows: Screens
- Basement: Finished,Full
- Number of fireplaces: 1
- Fireplace features: Family Room
Interior area
- Total structure area: 4,446
- Total interior livable area: 2,994 sqft
Property
Parking
- Total spaces: 2
- Parking features: Yes, Garage Owned, Attached, Garage
- Attached garage spaces: 2
Accessibility
- Accessibility features: No Disability Access
Features
- Stories: 2
- Patio & porch: Deck
Lot
- Size: 0.35 Acres
- Dimensions: 66X31X58X129X55X117
- Features: Cul-De-Sac, Irregular Lot
Details
- Parcel number: 02222100080000
- Special conditions: None
- Other equipment: Ceiling Fan(s)
Construction
Type & style
- Home type: SingleFamily
- Architectural style: Colonial
- Property subtype: Single Family Residence
Materials
- Vinyl Siding, Brick
- Foundation: Concrete Perimeter
- Roof: Asphalt
Condition
- New construction: No
- Year built: 2005
- Major remodel year: 2018
Utilities & green energy
- Electric: Circuit Breakers
- Sewer: Public Sewer
- Water: Public
Community & HOA
Community
- Features: Clubhouse, Park, Pool, Lake, Water Rights, Curbs, Sidewalks, Street Paved
- Subdivision: Clublands Of Antioch
HOA
- Has HOA: Yes
- Services included: Insurance, Clubhouse, Pool, Lake Rights
- HOA fee: $115 monthly
Location
- Region: Antioch
Financial & listing details
- Price per square foot: $171/sqft
- Tax assessed value: $439,868
- Annual tax amount: $16,190
- Date on market: 12/8/2025
- Listing terms: Conventional
- Ownership: Fee Simple
- Has irrigation water rights: Yes
Price history
| Date | Event | Price |
|---|---|---|
| 3/9/2026 | Sold | $512,500+0.7%$171/sqft |
Source:  MRED as distributed by MLS GRID #12519116 Report a problem MRED as distributed by MLS GRID #12519116 Report a problem | ||
| 2/8/2026 | Contingent | $509,000$170/sqft |
Source: MRED as distributed by MLS GRID #12519116 Report a problem | ||
| 2/5/2026 | Price change | $509,000-3.8%$170/sqft |
Source: MRED as distributed by MLS GRID #12519116 Report a problem | ||
| 1/13/2026 | Listed for sale | $529,000$177/sqft |
Source: MRED as distributed by MLS GRID #12519116 Report a problem | ||
| 1/5/2026 | Contingent | $529,000$177/sqft |
Source: MRED as distributed by MLS GRID #12519116 Report a problem | ||
| 12/8/2025 | Listed for sale | $529,000+85.6%$177/sqft |
Source: MRED as distributed by MLS GRID #12519116 Report a problem | ||
| 4/9/2020 | Sold | $285,000-1%$95/sqft |
Source: MRED as distributed by MLS GRID #10630152 Report a problem | ||
| 2/26/2020 | Pending sale | $288,000$96/sqft |
Source: Realty World Tiffany R.E. #10630152 Report a problem | ||
| 2/6/2020 | Price change | $288,000-0.7%$96/sqft |
Source: Realty World Tiffany R.E. #10630152 Report a problem | ||
| 1/28/2020 | Price change | $290,000-0.7%$97/sqft |
Source: Realty World Tiffany R.E. #10630152 Report a problem | ||
| 1/5/2020 | Listed for sale | $292,000-12.4%$98/sqft |
Source: Realty World Tiffany R.E. #10630152 Report a problem | ||
| 3/13/2006 | Sold | $333,500$111/sqft |
Source: Public Record Report a problem | ||
Public tax history
| Year | Property taxes | Tax assessment |
|---|---|---|
| 2024 | $16,190 +3.8% | $158,352 +8% |
| 2023 | $15,597 +19.1% | $146,608 +11.7% |
| 2022 | $13,098 +6.1% | $131,275 +25.4% |
| 2021 | $12,351 +1.7% | $104,693 +10.2% |
| 2020 | $12,143 -10.7% | $94,991 -6.6% |
| 2019 | $13,591 +16.7% | $101,661 +15.5% |
| 2018 | $11,649 | $88,050 +5.1% |
| 2017 | $11,649 +27.2% | $83,809 +3.6% |
| 2016 | $9,159 +6.7% | $80,881 +2.6% |
| 2015 | $8,587 +4.7% | $78,823 +2.8% |
| 2014 | $8,203 +8.1% | $76,659 |
| 2012 | $7,586 +8.3% | $76,659 -16.2% |
| 2011 | $7,006 +10.3% | $91,509 -9.3% |
| 2010 | $6,355 -16.5% | $100,870 -0.2% |
| 2009 | $7,608 +5.5% | $101,094 +2.8% |
| 2008 | $7,209 -2.8% | $98,322 -8.7% |
| 2006 | $7,418 | $107,666 |
Find assessor info on the county website
Neighborhood: 60002
Nearby homes
- $453,4004 bd2 ba2.9k sqft811 Sterling Heights Dr, Antioch, IL 60002Off Market
- $525,2004 bd2 ba3.3k sqft1884 Sterling Heights Ct, Antioch, IL 60002Off Market
- $447,1003 bd2 ba2.8k sqft817 Sterling Heights Dr, Antioch, IL 60002Off Market
- $450,4004 bd3 ba2.8k sqft803 Sterling Heights Dr, Antioch, IL 60002Off Market
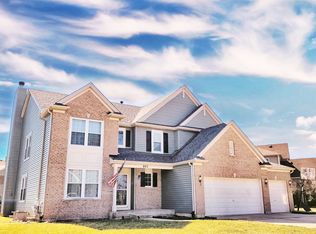
- $415,0004 bd3 ba2.7k sqft791 Sterling Heights Dr, Antioch, IL 60002Sold
- $540,3004 bd3 ba2.4k sqft787 Sterling Heights Dr, Antioch, IL 60002Off Market
- $416,9003 bd2 ba2.2k sqft783 Sterling Heights Dr, Antioch, IL 60002Off Market
- $487,9004 bd3 ba2.8k sqft1869 Sterling Heights Ct, Antioch, IL 60002Off Market
Nearby schools
GreatSchools rating
- 8/10Oakland Elementary SchoolGrades: K-5Distance: 0.9 mi
- 7/10Antioch Upper Grade SchoolGrades: 6-8Distance: 3.7 mi
- 9/10Antioch Community High SchoolGrades: 9-12Distance: 2.5 mi
Schools provided by the listing agent
- Elementary: Hillcrest Elementary School
- Middle: Antioch Upper Grade School
- High: Antioch Community High School
- District: 34
Source: MRED as distributed by MLS GRID. This data may not be complete. We recommend contacting the local school district to confirm school assignments for this home.
Get a cash offer in 3 minutes
Find out how much your home could sell for in as little as 3 minutes with a no-obligation cash offer.
Estimated market value
$519,700
Get a cash offer in 3 minutes
Find out how much your home could sell for in as little as 3 minutes with a no-obligation cash offer.
Estimated market value
$519,700
- Illinois
- Lake County
- Antioch
- 60002
- 1870 Sterling Heights Ct
Nearby cities
Nearby zip codes
Other Antioch Topics
