Wind your way through the Clublands Antioch where you'll find this gem nestled overlooking country fields near the end of a no-thru street. The family's attention to detail and recent updates enhance both style and comfort. Beautifully appointed kitchen features granite countertops, a chic glass tile backsplash, and ample counter space for displaying culinary creations. The striking hand-hewn hardwood flooring flows out of the kitchen and through the front hall into the spacious entryway meeting up with the intimate living room and adjoining formal dining room. Just inside the oversized 2+ garage is a first floor office/den that provides a great flex -office, studio, play room, mud room- and the home's large laundry room. Dual Staircase design provides for convenient access to the 2nd floor's four bedrooms, walk-in closets and loft that overlooks the family room. The ambience of the two-story family room's brick wood-burning fireplace radiates throughout the heart of the home's open floor plan. A stunning home with new roof, shake siding, and gutters (2022) ensuring both beauty and durability. Additional updates include a new furnace and whole house humidifier installed in 2014, new solid-core MDF doors and trim, new sump pump, fresh paint, whole house water filtration system (2023). Currently, there is stairlift installed that will be removed if buyer does not need it. Summer is right around the corner and you'll enjoy celebrating special events, casual BBQ's and stargazing with friends and family on the newly installed composite deck. Don't miss this opportunity where comfort, convenience and luxury can be yours!
Closed
$415,000
791 Sterling Heights Dr, Antioch, IL 60002
4beds
2,731sqft
Single Family Residence
Built in 2006
9,962 Square Feet Lot
$443,200 Zestimate®
$152/sqft
$3,629 Estimated rent
Home value
$443,200
$399,000 - $492,000
$3,629/mo
Zestimate® history
Owner options
List your home for rent
$3,629/mo
Rent Zestimate®
Find your next renter with Zillow Rental Manager. Plus, with online applications, you can quickly screen prospective tenants – for free.
$3,629/mo
Rent Zestimate®
Refinance and save
$3,258/mo
Est. payment
Refinancing to a lower rate could help reduce your monthly payments and save thousands over the life of the loan.
$3,258/mo
Est. payment
Explore your selling options
Work with a Zillow partner agent
Leverage their expertise and Zillow's premium Showcase listings to get your home seen by more buyers.
Get startedList with your own agent
Get your home in front of millions of buyers by listing it on Zillow.
Learn how to do itSell it yourself
Take full control of how buyers see your home on Zillow by listing For Sale by Owner (FSBO).
List your homeWhat's special
Brick wood-burning fireplaceSpacious entrywayBeautifully appointed kitchenDual staircase designTwo-story family roomFormal dining roomLarge laundry room
Zillow last checked:
Listing updated:
Listed by:
Kim McCallister Kruse, ABR,E-PRO,GRI,SFR 815-355-7597,
Berkshire Hathaway HomeServices Starck Real Estate
Bought with:
Anna Skochylias
All Time Realty, Inc.
Source: MRED as distributed by MLS GRID,MLS#: 12349914
Facts & features
Interior
Bedrooms & bathrooms
- Bedrooms: 4
- Bathrooms: 3
- Full bathrooms: 2
- 1/2 bathrooms: 1
Rooms
- Room types: Eating Area, Loft, Office, Walk In Closet, Foyer, Deck
Primary bedroom
- Features: Flooring (Carpet), Bathroom (Full, Double Sink, Whirlpool & Sep Shwr)
- Level: Second
- Area: 192 Square Feet
- Dimensions: 16X12
Bedroom 2
- Features: Flooring (Carpet)
- Level: Second
- Area: 143 Square Feet
- Dimensions: 13X11
Bedroom 3
- Features: Flooring (Carpet)
- Level: Second
- Area: 130 Square Feet
- Dimensions: 13X10
Bedroom 4
- Features: Flooring (Carpet)
- Level: Second
- Area: 132 Square Feet
- Dimensions: 12X11
Deck
- Level: Main
- Area: 216 Square Feet
- Dimensions: 18X12
Dining room
- Features: Flooring (Carpet)
- Level: Main
- Area: 132 Square Feet
- Dimensions: 12X11
Eating area
- Features: Flooring (Hardwood)
- Level: Main
- Area: 90 Square Feet
- Dimensions: 10X9
Family room
- Features: Flooring (Carpet)
- Level: Main
- Area: 330 Square Feet
- Dimensions: 22X15
Foyer
- Features: Flooring (Hardwood)
- Level: Main
- Area: 96 Square Feet
- Dimensions: 16X6
Kitchen
- Features: Kitchen (Eating Area-Table Space, Island, Pantry-Closet, Granite Counters), Flooring (Hardwood)
- Level: Main
- Area: 169 Square Feet
- Dimensions: 13X13
Laundry
- Features: Flooring (Vinyl)
- Level: Main
- Area: 60 Square Feet
- Dimensions: 10X6
Living room
- Features: Flooring (Carpet)
- Level: Main
- Area: 180 Square Feet
- Dimensions: 15X12
Loft
- Features: Flooring (Carpet)
- Level: Second
- Area: 98 Square Feet
- Dimensions: 14X7
Office
- Features: Flooring (Carpet)
- Level: Main
- Area: 126 Square Feet
- Dimensions: 14X9
Walk in closet
- Features: Flooring (Carpet)
- Level: Second
- Area: 84 Square Feet
- Dimensions: 12X7
Heating
- Natural Gas, Forced Air
Cooling
- Central Air
Appliances
- Included: Double Oven, Microwave, Dishwasher, Refrigerator, Freezer, Washer, Dryer, Disposal, Oven, Water Purifier, Gas Cooktop, Humidifier
- Laundry: Main Level, In Unit
Features
- Cathedral Ceiling(s), Walk-In Closet(s)
- Flooring: Hardwood
- Windows: Screens
- Basement: Unfinished,Egress Window,Full
- Attic: Unfinished
- Number of fireplaces: 1
- Fireplace features: Wood Burning, Gas Starter, Masonry, Family Room
Interior area
- Total structure area: 0
- Total interior livable area: 2,731 sqft
Property
Parking
- Total spaces: 2
- Parking features: Asphalt, Garage Door Opener, On Site, Garage Owned, Attached, Garage
- Attached garage spaces: 2
- Has uncovered spaces: Yes
Accessibility
- Accessibility features: Stair Lift, Disability Access
Features
- Stories: 2
- Patio & porch: Deck
Lot
- Size: 9,962 Square Feet
- Dimensions: 65X120
Details
- Parcel number: 02222100020000
- Special conditions: None
- Other equipment: Ceiling Fan(s), Sump Pump
Construction
Type & style
- Home type: SingleFamily
- Property subtype: Single Family Residence
Materials
- Vinyl Siding, Brick, Shake Siding
- Foundation: Concrete Perimeter
- Roof: Asphalt
Condition
- New construction: No
- Year built: 2006
Utilities & green energy
- Electric: Circuit Breakers, 200+ Amp Service
- Sewer: Public Sewer
- Water: Public
Community & HOA
Community
- Features: Park, Lake, Water Rights, Curbs, Sidewalks, Street Lights, Street Paved
- Security: Carbon Monoxide Detector(s)
- Subdivision: Clublands Antioch
HOA
- Has HOA: Yes
- Services included: Insurance, Lake Rights
- HOA fee: $91 monthly
Location
- Region: Antioch
Financial & listing details
- Price per square foot: $152/sqft
- Tax assessed value: $385,064
- Annual tax amount: $6,466
- Date on market: 4/28/2025
- Listing terms: FHA
- Ownership: Fee Simple w/ HO Assn.
- Has irrigation water rights: Yes
Price history
| Date | Event | Price |
|---|---|---|
| 6/2/2025 | Sold | $415,000$152/sqft |
Source:  MRED as distributed by MLS GRID #12349914 Report a problem MRED as distributed by MLS GRID #12349914 Report a problem | ||
| 6/2/2025 | Pending sale | $415,000$152/sqft |
Source: MRED as distributed by MLS GRID #12349914 Report a problem | ||
| 5/5/2025 | Contingent | $415,000$152/sqft |
Source: MRED as distributed by MLS GRID #12349914 Report a problem | ||
| 4/28/2025 | Listed for sale | $415,000$152/sqft |
Source: MRED as distributed by MLS GRID #12349914 Report a problem | ||
| 4/28/2025 | Listing removed | $415,000$152/sqft |
Source: MRED as distributed by MLS GRID #12154154 Report a problem | ||
| 3/12/2025 | Contingent | $415,000$152/sqft |
Source: MRED as distributed by MLS GRID #12154154 Report a problem | ||
| 3/7/2025 | Listed for sale | $415,000$152/sqft |
Source: MRED as distributed by MLS GRID #12154154 Report a problem | ||
| 2/18/2025 | Contingent | $415,000$152/sqft |
Source: MRED as distributed by MLS GRID #12154154 Report a problem | ||
| 11/12/2024 | Listed for sale | $415,000$152/sqft |
Source: MRED as distributed by MLS GRID #12154154 Report a problem | ||
| 10/8/2024 | Contingent | $415,000$152/sqft |
Source: MRED as distributed by MLS GRID #12154154 Report a problem | ||
| 9/27/2024 | Listed for sale | $415,000+137.1%$152/sqft |
Source: MRED as distributed by MLS GRID #12154154 Report a problem | ||
| 12/27/2013 | Sold | $175,000-7.9%$64/sqft |
Source: MRED as distributed by MLS GRID #08464201 Report a problem | ||
| 10/11/2013 | Listed for sale | $190,000+8%$70/sqft |
Source: Four Seasons Realty Inc. #08464201 Report a problem | ||
| 1/15/2013 | Listing removed | $176,000$64/sqft |
Source: RE/MAX House of Real Estate #08024395 Report a problem | ||
| 11/15/2012 | Listed for sale | $176,000-48.2%$64/sqft |
Source: RE/MAX House of Real Estate #08024395 Report a problem | ||
| 9/12/2006 | Sold | $339,500$124/sqft |
Source: Public Record Report a problem | ||
Public tax history
| Year | Property taxes | Tax assessment |
|---|---|---|
| 2024 | $6,153 -4.9% | $138,623 +8% |
| 2023 | $6,467 -51.3% | $128,342 +11.7% |
| 2022 | $13,281 +85.7% | $114,919 +3.2% |
| 2021 | $7,151 -0.7% | $111,318 +10.2% |
| 2020 | $7,200 -3.4% | $101,001 +4.6% |
| 2019 | $7,451 -2.4% | $96,587 +15.3% |
| 2018 | $7,636 | $83,771 +5.1% |
| 2017 | $7,636 +34% | $79,737 +3.6% |
| 2016 | $5,701 +3.5% | $76,952 +2.6% |
| 2015 | $5,509 -39.1% | $74,994 +0.6% |
| 2014 | $9,044 +8.4% | $74,575 -4.3% |
| 2012 | $8,342 +3.5% | $77,909 -10.7% |
| 2011 | $8,057 +2.1% | $87,281 -9.1% |
| 2010 | $7,889 +9.2% | $96,019 -0.3% |
| 2009 | $7,223 +5.5% | $96,270 +2.8% |
| 2008 | $6,845 +162.2% | $93,630 -8.8% |
| 2006 | $2,610 | $102,638 |
Find assessor info on the county website
Neighborhood: 60002
Nearby homes
- $543,8004 bd3 ba2.4k sqft787 Sterling Heights Dr, Antioch, IL 60002Off Market

- $451,0004 bd3 ba2.8k sqft803 Sterling Heights Dr, Antioch, IL 60002Off Market
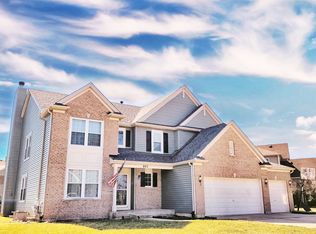
- $98,289 Square FeetSterling Heights Dr, Antioch, IL 60002Off Market
- $416,6003 bd2 ba2.2k sqft783 Sterling Heights Dr, Antioch, IL 60002Off Market
- $453,4004 bd2 ba2.9k sqft811 Sterling Heights Dr, Antioch, IL 60002Off Market
- $512,5004 bd4 ba2.9k sqft1870 Sterling Heights Ct, Antioch, IL 60002Sold
- $520,4004 bd2 ba3.3k sqft1884 Sterling Heights Ct, Antioch, IL 60002Off Market
- $486,0004 bd3 ba2.8k sqft798 Timber Lake Dr, Antioch, IL 60002Off Market
Nearby schools
GreatSchools rating
- 8/10Oakland Elementary SchoolGrades: K-5Distance: 0.9 mi
- 7/10Antioch Upper Grade SchoolGrades: 6-8Distance: 3.6 mi
- 9/10Antioch Community High SchoolGrades: 9-12Distance: 2.5 mi
Schools provided by the listing agent
- Elementary: Oakland Elementary School
- Middle: Antioch Upper Grade School
- High: Antioch Community High School
- District: 34
Source: MRED as distributed by MLS GRID. This data may not be complete. We recommend contacting the local school district to confirm school assignments for this home.
Get a cash offer in 3 minutes
Find out how much your home could sell for in as little as 3 minutes with a no-obligation cash offer.
Estimated market value
$443,200
Get a cash offer in 3 minutes
Find out how much your home could sell for in as little as 3 minutes with a no-obligation cash offer.
Estimated market value
$443,200
- Illinois
- Lake County
- Antioch
- 60002
- 791 Sterling Heights Dr
Nearby cities
Nearby zip codes
Other Antioch Topics
