Skip main navigation
Sold for $2,287,040
  • $2,287,040

    1870 Stevenson Ave, Clearwater, FL 33755

    4beds
    3,410sqft
    Single Family Residence
    Built in 2025
    10,171 Square Feet Lot
    $2,265,400 Zestimate®
    $671/sqft
    $7,531 Estimated rent

    Home value

    $2,265,400

    $2.06M - $2.49M

    $7,531/mo

    Zestimate® history
    Loading
    Loading...

    Owner options

    List your home for rent

    $7,531/mo

    Rent Zestimate®

    Find your next renter with Zillow Rental Manager. Plus, with online applications, you can quickly screen prospective tenants – for free.

    Learn more

    $7,531/mo

    Rent Zestimate®

    Refinance and save

    $15,729/mo

    Est. payment

    Refinancing to a lower rate could help reduce your monthly payments and save thousands over the life of the loan.

    See today's rates

    $15,729/mo

    Est. payment

    Explore your selling options

    Work with a Zillow partner agent

    Leverage their expertise and Zillow's premium Showcase listings to get your home seen by more buyers.

    Get started

    List with your own agent

    Get your home in front of millions of buyers by listing it on Zillow.

    Learn how to do it

    Sell it yourself

    Take full control of how buyers see your home on Zillow by listing For Sale by Owner (FSBO).

    List your home

    What's special

    Private dockSpacious bedroomsPrivate terraceSerene pebble tec poolVersatile denBreathtaking water viewsModern pavers
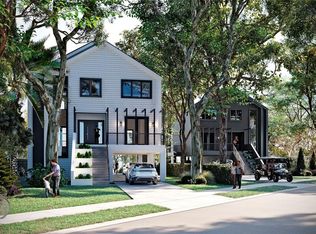
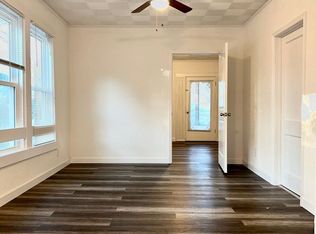
    One or more photo(s) has been virtually staged. Under Construction. Indulge in luxurious coastal living with these two exquisite, brand-new single-family homes, perfectly situated in the highly sought-after Clearwater area, right on the peaceful Stevenson Creek. Offering 3,410 square feet of beautifully designed living space, these homes provide direct access to the bay, the intercoastal waterway, and include a private dock—perfect for boating enthusiasts. Each home boasts 4 spacious bedrooms, 4 elegant bathrooms, and a 2-car garage with additional space for your golf cart, ensuring you’re always ready to explore the vibrant Downtown Dunedin just a short ride away. Step off your private elevator into a stunning second-floor entertaining area, where the expansive living room and gourmet kitchen with soaring ceilings open onto a terrace overlooking your serene Pebble Tec pool. Surrounded by modern pavers, this pool area is your personal oasis, offering breathtaking water views perfect for both relaxation and entertaining. The third floor hosts three generously sized bedrooms and a versatile den, providing ample space for family and guests. The primary suite is a true sanctuary, featuring an elegant and relaxing bathroom and a private terrace that captures the beauty of Clearwater’s stunning sunset skies and fills the room with natural light. With a 30-day minimum rental policy, these homes offers a unique blend of luxury and investment potential. Don’t miss your chance to be part of the Stevenson Creek La Linda project in Clearwater. Schedule your viewing today and start living the lifestyle you’ve always dreamed of!

    Zillow last checked:

    Listing updated:

    Listed by:

    Dustin Anderson 813-808-6400,

    HOMESCENE REALTY 727-877-5020

    Bought with:

    Marian Henry, 3097935

    CHARLES RUTENBERG REALTY INC

    Source: Stellar MLS,MLS#: TB8350951MLS LogoOriginating MLS: Suncoast Tampa

    Facts & features

    Interior

    Bedrooms & bathrooms
    • Bedrooms: 4
    • Bathrooms: 4
    • Full bathrooms: 4
    Primary bedroom
    • Features: Walk-In Closet(s)
    • Level: Third
    • Area: 243.1 Square Feet
    • Dimensions: 17x14.3
    Bedroom 2
    • Features: Built-in Closet
    • Level: Third
    • Area: 155.89 Square Feet
    • Dimensions: 13.1x11.9
    Bedroom 3
    • Features: Built-in Closet
    • Level: Third
    • Area: 155.89 Square Feet
    • Dimensions: 13.1x11.9
    Bedroom 4
    • Features: Built-in Closet
    • Level: Second
    • Area: 172.89 Square Feet
    • Dimensions: 11.3x15.3
    Den
    • Level: Third
    • Area: 100 Square Feet
    • Dimensions: 10x10
    Kitchen
    • Level: Second
    • Area: 209.6 Square Feet
    • Dimensions: 16x13.1
    Living room
    • Level: Second
    • Area: 334.41 Square Feet
    • Dimensions: 21.3x15.7
    Heating
    • Central
    Cooling
    • Central Air
    Appliances
    • Included: Cooktop, Dishwasher, Dryer, Range Hood, Refrigerator, Tankless Water Heater, Washer
    • Laundry: Laundry Room
    Features
    • Open Floorplan, PrimaryBedroom Upstairs, Walk-In Closet(s)
    • Flooring: Engineered Hardwood, Tile
    • Has fireplace: Yes
    • Fireplace features: Family Room
    Interior area
    • Total structure area: 6,180
    • Total interior livable area: 3,410 sqft

    Property

    Parking
    • Total spaces: 4
    • Parking features: Golf Cart Garage, Ground Level
    • Attached garage spaces: 2
    • Carport spaces: 2
    • Covered spaces: 4
    Features
    • Levels: Three Or More
    • Stories: 3
    • Patio & porch: Covered, Deck, Porch, Rear Porch
    • Exterior features: Balcony
    • Has private pool: Yes
    • Pool features: In Ground
    • Has view: Yes
    • View description: Water, Canal, Creek/Stream, Intracoastal Waterway
    • Has water view: Yes
    • Water view: Water,Canal,Creek/Stream,Intracoastal Waterway
    • Waterfront features: Canal - Saltwater, Creek, Saltwater Canal Access, Creek Access, Intracoastal Waterway Access
    Lot
    • Size: 10,171 Square Feet
    • Dimensions: 84 x 183
    Details
    • Parcel number: 032915881280020120
    • Special conditions: None

    Construction

    Type & style
    • Home type: SingleFamily
    • Architectural style: Contemporary
    • Property subtype: Single Family Residence
    Materials
    • Block, Wood Frame
    • Foundation: Slab
    • Roof: Metal
    Condition
    • Under Construction
    • New construction: Yes
    • Year built: 2025
    Details
    • Builder model: TBD
    • Builder name: Venur Construction

    Utilities & green energy

    • Sewer: Public Sewer
    • Water: Public
    • Utilities for property: Natural Gas Available, Public

    Community & HOA

    Community
    • Pet fee: $0 monthly
    • Subdivision: SUNSET POINT 2ND ADD
    HOA
    • Has HOA: No
    Location
    • Region: Clearwater

    Financial & listing details

    • Price per square foot: $671/sqft
    • Annual tax amount: $6,395
    • Date on market: 2/15/2025
    • Cumulative days on market: 168 days
    • Listing terms: Cash,Conventional
    • Ownership: Fee Simple
    • Total actual rent: 0
    • Road surface type: Asphalt, Concrete

    Price history

    DateEventPrice
    9/22/2025Sold$2,287,040-4.5%$671/sqft
    Source: Stellar MLS #TB8350951 Report a problem
    3/9/2025Pending sale$2,395,000$702/sqft
    Source: Stellar MLS #TB8350951 Report a problem
    2/15/2025Listed for sale$2,395,000+4.4%$702/sqft
    Source: Stellar MLS #TB8350951 Report a problem
    2/3/2025Listing removed$2,295,000$673/sqft
    Source: Stellar MLS #TB8300703 Report a problem
    9/5/2024Listed for sale$2,295,000$673/sqft
    Source: Stellar MLS #TB8300703 Report a problem

    Public tax history

    Tax history is unavailable.

    Neighborhood: 33755

    Nearby schools

    GreatSchools rating
    Schools provided by the listing agent
    • Elementary: Sandy Lane Elementary-PN
    • Middle: Oak Grove Middle-PN
    • High: Clearwater High-PN

    Source: Stellar MLS. This data may not be complete. We recommend contacting the local school district to confirm school assignments for this home.

    Get a cash offer in 3 minutes
    Find out how much your home could sell for in as little as 3 minutes with a no-obligation cash offer.
    Estimated market value
    $2,265,400
    Get a cash offer in 3 minutes
    Find out how much your home could sell for in as little as 3 minutes with a no-obligation cash offer.
    Estimated market value
    $2,265,400