Skip main navigation
Under contract
  • $2,350,000

    1874 Stevenson Ave, Clearwater, FL 33755

    4beds
    3,410sqft
    : 
    Loading
    Get pre-qualified
    Single Family Residence
    Built in 2025
    0.28 Acres Lot
    $2,257,300 Zestimate®
    $689/sqft
    $-- HOA

    What's special

    Private dockTwo-car garageFour generously sized bedroomsHigh ceilingsFour well-appointed bathroomsExpansive open concept designNatural light
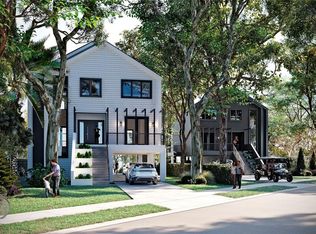
    Under contract-accepting backup offers. Under Construction. Some images have been virtually staged. Home is under construction. Welcome to an exceptional new waterfront home nestled along Stevenson Creek in Clearwater, where modern luxury meets relaxed coastal living. Spanning 3,410 square feet, this thoughtfully crafted residence offers direct access to the bay and Intracoastal Waterway, along with a private dock, perfect for days spent boating, paddleboarding, or simply enjoying life on the water. Inside, the home offers four generously sized bedrooms and four well-appointed bathrooms, designed with both style and functionality in mind. In addition to the two-car garage, a separate golf cart garage with its own entrance makes it effortless to explore the nearby boutiques, restaurants, and vibrant waterfront atmosphere of Downtown Dunedin. An elevator provides convenient access to the main living level, where an expansive open concept design is highlighted by high ceilings, natural light, and seamless indoor/outdoor flow. The chef’s kitchen anchors the space, overlooking the living and dining areas that extend onto a covered terrace with views of the private pool and tranquil creek. Upstairs, you’ll find three spacious bedrooms, a flexible den ideal for a home office or media room, and a peaceful primary suite complete with a spa-like bath designed for relaxation. Situated within the desirable Stevenson Creek La Linda community, this property offers an outstanding opportunity for both full-time living and investment potential. Discover the best of waterfront living. Schedule your private showing today.
    149 days
    |
    85
    |
    2
    |

    Zillow last checked:

    Listing updated:

    Listed by:

    Diego Pineiro 786-202-2847,

    MIAMI BEACH REAL ESTATE GROUP 305-787-4798

    Source: Stellar MLS,MLS#: O6383950MLS LogoOriginating MLS: Orlando Regional

      Facts & features

      Interior

      Bedrooms & bathrooms
      • Bedrooms: 4
      • Bathrooms: 4
      • Full bathrooms: 4
      Primary bedroom
      • Features: Walk-In Closet(s)
      • Level: Third
      • Area: 334.41 Square Feet
      • Dimensions: 21.3x15.7
      Bathroom 2
      • Features: Built-in Closet
      • Level: Third
      • Area: 154.7 Square Feet
      • Dimensions: 13x11.9
      Bathroom 3
      • Features: Built-in Closet
      • Level: Third
      • Area: 154.7 Square Feet
      • Dimensions: 13x11.9
      Bathroom 4
      • Features: Built-in Closet
      • Level: Second
      • Area: 165 Square Feet
      • Dimensions: 11x15
      Den
      • Level: Third
      • Area: 100 Square Feet
      • Dimensions: 10x10
      Kitchen
      • Features: No Closet
      • Level: Second
      • Area: 208 Square Feet
      • Dimensions: 16x13
      Living room
      • Features: No Closet
      • Level: Second
      • Area: 238 Square Feet
      • Dimensions: 17x14
      Heating
      • Central
      Cooling
      • Central Air
      Appliances
      • Included: Cooktop, Dishwasher, Dryer, Range, Refrigerator, Washer
      • Laundry: Inside
      Features
      • Elevator, High Ceilings, PrimaryBedroom Upstairs, Walk-In Closet(s)
      • Flooring: Engineered Hardwood, Tile
      • Has fireplace: No
      Interior area
      • Total structure area: 6,180
      • Total interior livable area: 3,410 sqft
      Video & virtual tour

      Property

      Parking
      • Total spaces: 2
      • Parking features: Garage - Attached
      • Attached garage spaces: 2
      Features
      • Levels: Three Or More
      • Stories: 3
      • Exterior features: Balcony, Other
      • Has private pool: Yes
      • Pool features: In Ground
      • Has view: Yes
      • View description: Intracoastal Waterway
      • Has water view: Yes
      • Water view: Intracoastal Waterway
      • Waterfront features: Canal - Saltwater, Intracoastal Waterway, Saltwater Canal Access, Intracoastal Waterway Access
      Lot
      • Size: 0.28 Acres
      • Dimensions: 98 x 198
      Details
      • Parcel number: 032915881280020110
      • Special conditions: None

      Construction

      Type & style
      • Home type: SingleFamily
      • Property subtype: Single Family Residence
      Materials
      • Block, Wood Frame
      • Foundation: Slab
      • Roof: Metal
      Condition
      • Under Construction
      • New construction: Yes
      • Year built: 2025
      Details
      • Builder model: TBD
      • Builder name: Venur Construction

      Utilities & green energy

      • Sewer: Public Sewer
      • Water: Public
      • Utilities for property: Public

      Community & HOA

      Community
      • Pet fee: $0 monthly
      • Subdivision: SUNSET POINT 2ND ADD
      HOA
      • Has HOA: No
      Location
      • Region: Clearwater

      Financial & listing details

      • Price per square foot: $689/sqft
      • Tax assessed value: $395,773
      • Annual tax amount: $7,199
      • Date on market: 2/21/2026
      • Cumulative days on market: 540 days
      • Ownership: Fee Simple
      • Total actual rent: 0
      • Road surface type: Asphalt

        Estimated market value

        $2,257,300

        $2.08M - $2.44M

        $7,556/mo

        Price history

        DateEventPrice
        7/8/2026Contingent$2,350,000$689/sqft
        Source: Stellar MLS #O6383950 Report a problem
        4/17/2026Pending sale$2,350,000$689/sqft
        Source: Stellar MLS #O6383950 Report a problem
        2/21/2026Listed for sale$2,350,000+1.1%$689/sqft
        Source: Stellar MLS #O6383950 Report a problem
        2/1/2026Listing removed$2,325,000$682/sqft
        Source: Stellar MLS #TB8360630 Report a problem
        10/22/2025Price change$2,325,000-1.1%$682/sqft
        Source: Stellar MLS #TB8360630 Report a problem
        7/16/2025Price change$2,350,000-1.9%$689/sqft
        Source: Stellar MLS #TB8360630 Report a problem
        6/3/2025Price change$2,395,000-0.8%$702/sqft
        Source: Stellar MLS #TB8360630 Report a problem
        5/7/2025Price change$2,415,000-2.4%$708/sqft
        Source: Stellar MLS #TB8360630 Report a problem
        3/12/2025Listed for sale$2,475,000+7.8%$726/sqft
        Source: Stellar MLS #TB8360630 Report a problem
        2/3/2025Listing removed$2,295,000$673/sqft
        Source: Stellar MLS #TB8300702 Report a problem
        9/5/2024Listed for sale$2,295,000+160.8%$673/sqft
        Source: Stellar MLS #TB8300702 Report a problem
        8/10/2022Sold$880,000+604%$258/sqft
        Source: Public Record Report a problem
        4/14/1998Sold$125,000+25%$37/sqft
        Source: Public Record Report a problem
        12/28/1995Sold$100,000$29/sqft
        Source: Public Record Report a problem

        Public tax history

        YearProperty taxesTax assessment
        2024$6,660 +14.5%$331,867 +10%
        2023$5,816 +151.3%$301,697 +86.6%
        2022$2,314 -0.7%$161,638 +3%
        2021$2,331 +0.6%$156,930 +1.4%
        2020$2,317 +2.2%$154,763 +2.3%
        2019$2,267 $151,283 +1.9%
        2018$2,267 +1.8%$148,462 +2.1%
        2017$2,228 +6.2%$145,408 +2.1%
        2016$2,098 -1.5%$142,417 +0.7%
        2015$2,130 +0.7%$141,427 +0.8%
        2014$2,116 +0.9%$140,305 +1.5%
        2013$2,098 +2.2%$138,232 +1.7%
        2012$2,053 $135,921 +3%
        2011-- $131,962 +1.5%
        2010-- $130,012 +2.7%
        2009-- $126,594 +0.1%
        2008$1,758 $126,468 +3%
        2007-- $122,784 -52.1%
        2005-- $256,100 +12.3%
        2004$2,019 +1.9%$228,100 +19.7%
        2003$1,981 +5.2%$190,500 +5.6%
        2002$1,882 $180,400 +28.4%
        2001$1,882 +4.4%$140,500 +18.4%
        2000$1,803 $118,700
        Find assessor info on the county website

        Monthly payment

        Est. payment

        Payment breakdown

        Explore the cost of this home by adjusting the details. Changes won't be saved.
        All calculations are estimates and provided by Zillow, Inc. for informational purposes only. Actual amounts may vary.
        HOA fees may include property taxes on listings classified as Co-Ops. Contact the listing agent and/or owner for fee details.
        Mortgage interest rates are dependent on a number of factors, including credit score, down payment, and repayment length. Interest rate data provided by Zillow Group Marketplace, Inc. as of 1/1/1970 from various mortgage lenders with which we have lead or other similar arrangements; the Estimated Payment is an average of those rates.
        See how much you could borrow to make a competitive offer.

        Climate risks

        Neighborhood: 33755

        Getting around

        35 / 100
        Car-Dependent
        31 / 100
        Some Transit
        66 / 100
        Bikeable

        Nearby schools

        GreatSchools rating

        A local agent can set up tours, give advice and negotiate with sellers.

        A local lender can help you make sure your offer is ready when you are.

        Browse local experts

        Similar homes