Skip main navigation
Sold for $767,000
  • $767,000

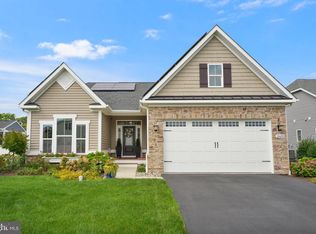
    18701 Crimson Rd, Rehoboth Beach, DE 19971

    4beds
    4,198sqft
    Single Family Residence
    Built in 2017
    7,405 Square Feet Lot
    $761,300 Zestimate®
    $183/sqft
    $3,569 Estimated rent

    Home value

    $761,300

    $700,000 - $830,000

    $3,569/mo

    Zestimate® history
    Loading
    Loading...

    Owner options

    List your home for rent

    $3,569/mo

    Rent Zestimate®

    Find your next renter with Zillow Rental Manager. Plus, with online applications, you can quickly screen prospective tenants – for free.

    Learn more

    $3,569/mo

    Rent Zestimate®

    Refinance and save

    $4,897/mo

    Est. payment

    Refinancing to a lower rate could help reduce your monthly payments and save thousands over the life of the loan.

    See today's rates

    $4,897/mo

    Est. payment

    Explore your selling options

    Work with a Zillow partner agent

    Leverage their expertise and Zillow's premium Showcase listings to get your home seen by more buyers.

    Get started

    List with your own agent

    Get your home in front of millions of buyers by listing it on Zillow.

    Learn how to do it

    Sell it yourself

    Take full control of how buyers see your home on Zillow by listing For Sale by Owner (FSBO).

    List your home

    What's special

    Hobby roomGas fireplaceDouble custom closetLarge master suiteHardwood floorsFormal dining areaFinished basement with bar
    JUST OVER 3 MILES TO REHOBOTH BEACH BOARDWALK! DREAM BASEMENT! PRIVATE BACK YARD!! Elegance meets Coastal Style-Gorgeous First Floor Living in Redden Ridge! This home has it all and is ready for it’s new, lucky owner!! This functional and stylish floorplan offers: Great room with gas fireplace, gourmet kitchen with island, formal dining area, a beautiful screened porch located off the spacious kitchen, and countless amounts of sharp/top notch upgrades throughout. This home is genuinely EXQUISITE! Hardwood floors, stainless appliances, finished basement with bar, fitness, hobby room, and bedroom with full bath. Large master suite with double custom closet, must see to appreciate this! Spacious floor to ceiling tiled shower and two more bedrooms on first level that share a full bathroom. Back yard is fenced with a paver patio!! Community pool, common area yard maintenance incl. in HOA fee, so start living the beach life now! Close to both Rehoboth and Lewes town limits with quick access to grocery/pharmacy/and convenience stores!

    Zillow last checked:

    Listing updated:

    Listed by:

    TRACY KELLEY 302-226-6401,

    Jack Lingo - Rehoboth

    Bought with:

    Jennifer Swingle, RA-0030973

    Delaware Coastal Realty

    Source: Bright MLS,MLS#: DESU2073598MLS Logo

    Facts & features

    Interior

    Bedrooms & bathrooms
    • Bedrooms: 4
    • Bathrooms: 3
    • Full bathrooms: 3
    • Main level bathrooms: 2
    • Main level bedrooms: 3
    Rooms
    • Room types: Living Room, Dining Room, Bedroom 2, Bedroom 3, Bedroom 4, Kitchen, Game Room, Foyer, Bedroom 1, Exercise Room, Great Room, Laundry, Office, Utility Room, Bathroom 2, Bathroom 3
    Basement
    • Area: 2099
    Heating
    • Forced Air, Natural Gas
    Cooling
    • Central Air, Electric
    Appliances
    • Included: Microwave, Cooktop, Dishwasher, Disposal, Dryer, Oven, Stainless Steel Appliance(s), Washer, Tankless Water Heater
    • Laundry: Has Laundry, Main Level, Laundry Room
    Features
    • Attic/House Fan, Bar, Bathroom - Tub Shower, Bathroom - Walk-In Shower, Breakfast Area, Built-in Features, Ceiling Fan(s), Entry Level Bedroom, Family Room Off Kitchen, Open Floorplan, Formal/Separate Dining Room, Eat-in Kitchen, Kitchen - Gourmet, Kitchen Island, Pantry, Walk-In Closet(s), 9'+ Ceilings, Vaulted Ceiling(s)
    • Flooring: Carpet, Wood
    • Windows: Energy Efficient, Insulated Windows, Window Treatments
    • Basement: Improved,Heated,Finished,Full
    • Number of fireplaces: 1
    • Fireplace features: Gas/Propane
    Interior area
    • Total structure area: 4,198
    • Total interior livable area: 4,198 sqft
    • Finished area above ground: 2,099
    • Finished area below ground: 2,099

    Property

    Parking
    • Total spaces: 4
    • Parking features: Garage Faces Front, Driveway, Attached
    • Attached garage spaces: 2
    • Uncovered spaces: 2
    Accessibility
    • Accessibility features: None
    Features
    • Levels: One
    • Stories: 1
    • Patio & porch: Patio, Screened, Porch, Screened Porch
    • Exterior features: Lighting, Lawn Sprinkler, Sidewalks
    • Pool features: Community
    • Fencing: Back Yard,Partial
    • Has view: Yes
    • View description: Garden, Pasture, Trees/Woods
    Lot
    • Size: 7,405 Square Feet
    • Dimensions: 75.00 x 100.00
    • Features: Backs to Trees, Cleared, Landscaped, Private, Rear Yard, Middle Of Block
    Details
    • Additional structures: Above Grade, Below Grade
    • Parcel number: 33412.00925.00
    • Zoning: AR-1
    • Special conditions: Standard

    Construction

    Type & style
    • Home type: SingleFamily
    • Architectural style: Traditional
    • Property subtype: Single Family Residence
    Materials
    • Frame
    • Foundation: Block
    • Roof: Architectural Shingle
    Condition
    • Excellent
    • New construction: No
    • Year built: 2017
    Details
    • Builder name: NV

    Utilities & green energy

    • Sewer: Public Sewer
    • Water: Public
    • Utilities for property: Cable Connected, Natural Gas Available, Cable

    Community & HOA

    Community
    • Features: Pool
    • Security: Fire Alarm
    • Subdivision: Redden Ridge
    HOA
    • Has HOA: Yes
    • Amenities included: Pool
    • Services included: Common Area Maintenance
    • HOA fee: $530 quarterly
    • HOA name: PREMIER-ASK FOR TABITHA
    Location
    • Region: Rehoboth Beach

    Financial & listing details

    • Price per square foot: $183/sqft
    • Tax assessed value: $761,800
    • Annual tax amount: $1,996
    • Date on market: 10/31/2024
    • Listing agreement: Exclusive Right To Sell
    • Listing terms: Cash,Conventional
    • Exclusions: See List, Some Items Available For Purchase. Home Is Unfurnished.
    • Ownership: Fee Simple
    • Road surface type: Black Top

    Price history

    DateEventPrice
    2/21/2025Sold$767,000-0.9%$183/sqft
    Source: Bright MLS #DESU2073598 Report a problem
    2/17/2025Pending sale$774,000$184/sqft
    Source: Bright MLS #DESU2073598 Report a problem
    1/29/2025Contingent$774,000$184/sqft
    Source: Bright MLS #DESU2073598 Report a problem
    1/4/2025Price change$774,000-2%$184/sqft
    Source: Bright MLS #DESU2073598 Report a problem
    12/6/2024Price change$790,000-1.9%$188/sqft
    Source: Bright MLS #DESU2073598 Report a problem
    11/21/2024Price change$805,000-3%$192/sqft
    Source: Bright MLS #DESU2073598 Report a problem
    10/31/2024Listed for sale$829,900+38.5%$198/sqft
    Source: Bright MLS #DESU2073598 Report a problem
    5/9/2017Sold$599,100$143/sqft
    Source: Public Record Report a problem

    Public tax history

    YearProperty taxesTax assessment
    2025$1,609 +7.5%$380,900 +840.5%
    2024$1,496 +0.1%$40,500
    2023$1,494 +4.9%$40,500
    2022$1,425 -5.5%$40,500
    2021$1,507 -20.7%$40,500
    2020$1,901 -0.1%$40,500
    2019$1,904 $40,500
    2018$1,904 +7.1%$40,500
    2017$1,779 +790.4%$40,500 +710%
    2016$200 +4.7%$5,000
    2015$191 $5,000
    Find assessor info on the county website

    Neighborhood: 19971

    Nearby schools

    GreatSchools rating
    Schools provided by the listing agent
    • District: Cape Henlopen

    Source: Bright MLS. This data may not be complete. We recommend contacting the local school district to confirm school assignments for this home.

    Get pre-qualified for a loan
    At Zillow Home Loans, we can pre-qualify you in as little as 5 minutes with no impact to your credit score.

    An equal housing lender. NMLS #10287.

    Sell for more on Zillow
    Get a Zillow Showcase℠ listing at no additional cost and you could sell for .
    $761,300
    2% more
    +$15,226
    With Zillow Showcase(estimated)
    $776,526