Set in the desirable Redden Ridge community in Rehoboth Beach, this striking two-story home delivers a refined living experience. With four bedrooms and three full bathrooms, the residence’s main level is anchored by an open-concept plan. The chef’s kitchen is outfitted with a cooktop, double in-wall ovens, and elegant upgraded countertops, seamlessly connecting to the dining area and the great room with its dramatic cathedral ceilings and natural gas fireplace. The first-floor owner’s suite offers an expansive sitting area, a generous walk-in closet, and a beautifully appointed bathroom with a large walk-in shower. Two additional spacious first-floor guest bedrooms are located toward the front of the home and share a full bath. On the second level, a private guest suite includes a bedroom, walk-in closet, and full bath. Currently serving as an office and theater, this space is designed to be a versatile guest quarter. Engineered flooring spans the entire home, providing a sleek, carpet-free environment. Adjacent to the dining area, a screened-in porch offers year-round enjoyment. Beyond, the backyard extends into an expansive hardscape patio with built-in seating and ambient lighting. The yard itself overlooks open space with distant tree-lined views, enhancing the natural setting. An owned solar system ensures energy efficiency, while a separate well supplies the irrigation system for easy landscaping.
Pending
$769,900
18693 Crimson Rd, Rehoboth Beach, DE 19971
4beds
2,800sqft
Single Family Residence
Built in 2018
7,405 Square Feet Lot
$767,200 Zestimate®
$275/sqft
$183/mo HOA
What's special
Open-concept planNatural gas fireplaceDining areaElegant upgraded countertopsExpansive sitting areaGenerous walk-in closetDouble in-wall ovens
- 14 days
- 490
- 39
Likely to sell faster than
Zillow last checked:
Listing updated:
Listed by:
Cory Mayo 302-466-5511,
Compass 3022734998,
Listing Team: The Cory Mayo Team, Co-Listing Team: The Cory Mayo Team,Co-Listing Agent: Mollie Petrone 302-245-1557,
Compass
Source: Bright MLS,MLS#: DESU2120914
Facts & features
Interior
Bedrooms & bathrooms
- Bedrooms: 4
- Bathrooms: 3
- Full bathrooms: 3
- Main level bathrooms: 3
- Main level bedrooms: 4
Basement
- Area: 0
Heating
- Central, Forced Air, Natural Gas
Cooling
- Central Air, Electric
Appliances
- Included: Microwave, Cooktop, Dishwasher, Disposal, Dryer, Energy Efficient Appliances, Exhaust Fan, Humidifier, Double Oven, Oven, Oven/Range - Gas, Refrigerator, Range Hood, Stainless Steel Appliance(s), Washer, Water Heater, Tankless Water Heater, Gas Water Heater
- Laundry: Has Laundry, Lower Level, Main Level
Features
- Bathroom - Walk-In Shower, Breakfast Area, Ceiling Fan(s), Combination Dining/Living, Combination Kitchen/Dining, Combination Kitchen/Living, Crown Molding, Dining Area, Entry Level Bedroom, Family Room Off Kitchen, Open Floorplan, Kitchen - Gourmet, Kitchen Island, Pantry, Primary Bath(s), Recessed Lighting, Sound System, Upgraded Countertops, Walk-In Closet(s), Other, 2 Story Ceilings, 9'+ Ceilings, Cathedral Ceiling(s), Dry Wall, High Ceilings, Tray Ceiling(s), Vaulted Ceiling(s)
- Flooring: Engineered Wood, Tile/Brick, Wood
- Doors: Six Panel, Sliding Glass
- Windows: Energy Efficient, Low Emissivity Windows, Screens, Vinyl Clad
- Has basement: No
- Number of fireplaces: 1
- Fireplace features: Glass Doors, Gas/Propane
Interior area
- Total structure area: 2,800
- Total interior livable area: 2,800 sqft
- Finished area above ground: 2,800
- Finished area below ground: 0
Property
Parking
- Total spaces: 4
- Parking features: Garage Faces Front, Garage Door Opener, Asphalt, Attached, Driveway, Off Street
- Attached garage spaces: 2
- Uncovered spaces: 2
Accessibility
- Accessibility features: Accessible Doors, Accessible Entrance
Features
- Levels: Two
- Stories: 2
- Patio & porch: Patio, Porch, Screened
- Exterior features: Extensive Hardscape, Lighting, Lawn Sprinkler, Sidewalks, Underground Lawn Sprinkler
- Pool features: Community
- Has view: Yes
- View description: Garden, Scenic Vista, Trees/Woods, Other
Lot
- Size: 7,405 Square Feet
Details
- Additional structures: Above Grade, Below Grade
- Parcel number: 33412.00924.00
- Zoning: AR-1
- Special conditions: Standard
Construction
Type & style
- Home type: SingleFamily
- Architectural style: Coastal,Contemporary,Craftsman
- Property subtype: Single Family Residence
Materials
- Batts Insulation, Asphalt, Brick Veneer, Concrete, CPVC/PVC, Frame, Glass, Stick Built, Stone, Vinyl Siding, Other
- Foundation: Crawl Space, Concrete Perimeter
- Roof: Asphalt,Shingle
Condition
- Excellent
- New construction: No
- Year built: 2018
Utilities & green energy
- Electric: 110 Volts, 200+ Amp Service, 220 Volts, Circuit Breakers, Photovoltaics Seller Owned, Other
- Sewer: Public Sewer
- Water: Public
- Utilities for property: Cable Available, Electricity Available, Natural Gas Available, Sewer Available, Water Available, Broadband
Community & HOA
Community
- Features: Pool
- Security: Carbon Monoxide Detector(s), Main Entrance Lock, Monitored, Smoke Detector(s), Fire Sprinkler System
- Subdivision: Redden Ridge
HOA
- Has HOA: Yes
- Amenities included: Common Grounds, Jogging Path, Pool
- Services included: Common Area Maintenance, Management, Pool(s), Road Maintenance, Snow Removal, Trash
- HOA fee: $548 quarterly
- HOA name: PCAM
Location
- Region: Rehoboth Beach
Financial & listing details
- Price per square foot: $275/sqft
- Tax assessed value: $687,700
- Annual tax amount: $1,447
- Date on market: 9/21/2026
- Listing agreement: Exclusive Right To Sell
- Listing terms: Cash,Conventional
- Inclusions: Owned Security System And Cameras
- Exclusions: Shelves On Wall In Great Room, Bose Speakers In 2nd Floor Bonus Room / Suite.
- Ownership: Fee Simple
Estimated market value
$767,200
$729,000 - $806,000
$2,765/mo
Price history
| Date | Event | Price |
|---|---|---|
| 9/27/2026 | Pending sale | $769,900$275/sqft |
Source:  Bright MLS #DESU2120914 Report a problem Bright MLS #DESU2120914 Report a problem | ||
| 9/21/2026 | Listed for sale | $769,900+65.5%$275/sqft |
Source: Bright MLS #DESU2120914 Report a problem | ||
| 2/2/2018 | Sold | $465,135$166/sqft |
Source: Public Record Report a problem | ||
Public tax history
| Year | Property taxes | Tax assessment |
|---|---|---|
| 2025 | $1,452 -17.7% | $343,850 +860.5% |
| 2024 | $1,765 +0.1% | $35,800 |
| 2023 | $1,763 +3.6% | $35,800 |
| 2022 | $1,702 +2.4% | $35,800 +1.4% |
| 2021 | $1,662 +0.3% | $35,300 |
| 2020 | $1,657 | $35,300 +606% |
| 2019 | $1,657 -0.1% | $5,000 -85.8% |
| 2018 | $1,660 +7.1% | $35,300 +606% |
| 2017 | $1,550 +676.1% | $5,000 |
| 2016 | $200 | $5,000 |
Find assessor info on the county website
Monthly payment
Est. payment
Payment breakdown
Explore the cost of this home by adjusting the details. Changes won't be saved.Climate risks
Neighborhood: 19971
Nearby schools
Schools provided by the listing agent
- District: Cape Henlopen
Source: Bright MLS. This data may not be complete. We recommend contacting the local school district to confirm school assignments for this home.
- $716,5003 bd-- ba2.3k sqft18685 Crimson Rd, Rehoboth Beach, DE 19971Off Market
- $767,0004 bd3 ba4.1k sqft18701 Crimson Rd, Rehoboth Beach, DE 19971Sold
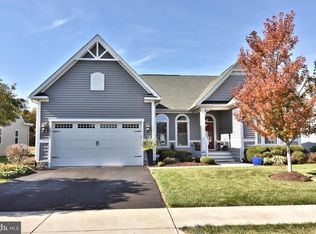
- $951,2004 bd-- ba2.8k sqft18690 Crimson Rd, Rehoboth Beach, DE 19971Off Market
- $791,3004 bd-- ba2.6k sqft18679 Crimson Rd, Rehoboth Beach, DE 19971Off Market
Similar homes
- $679,0004 bd3 ba2.3k sqftNone Available, Rehoboth Beach, DE 19971For Sale

 MLS ID #DESU2120904, Angela Newman, Keller Williams Realty. Bright MLS
 - $750,0005 bd3 ba3.2k sqftNone Available, Rehoboth Beach, DE 19971For Sale
 MLS ID #DESU2120994, KATHY NEWCOMB, Coldwell Banker Premier - Rehoboth. Bright MLS
 - $825,0004 bd3 ba3.6k sqftNone Available, Rehoboth Beach, DE 19971For Sale
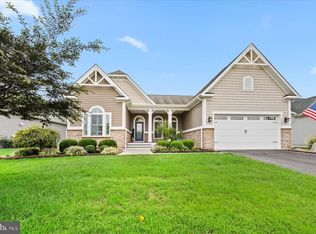 MLS ID #DESU2120158, Phillip Knight, Northrop Realty. Bright MLS
 - $619,5003 bd3 ba2.3k sqftNone Available, Rehoboth Beach, DE 19971For Sale
 MLS ID #DESU2120078, Mr. JOHN P ANDERSON, Tesla Realty Group, LLC. Bright MLS
 - $839,9004 bd3 ba2.8k sqftNone Available, Rehoboth Beach, DE 19971For SaleMLS ID #DESU2114956, Zane Jones, Jack Lingo - Rehoboth. Bright MLS
- $650,0003 bd3 ba1.9k sqftNone Available, Rehoboth Beach, DE 19971For SaleMLS ID #DESU2121638, Allison Stine, Northrop Realty. Bright MLS
- $759,0003 bd3 ba2.2k sqftNone Available, Rehoboth Beach, DE 19971For SaleMLS ID #DESU2119042, EDIE PAGE, Delaware Coastal Realty. Bright MLS
- $825,0004 bd4 ba2.9k sqftNone Available, Rehoboth Beach, DE 19971New ConstructionMLS ID #DESU2117580, Harry Zheng, Patterson-Schwartz-OceanView. Bright MLS
- $599,0005 bd3 ba2.5k sqftNone Available, Rehoboth Beach, DE 19971For SaleMLS ID #DESU2120836, Shawn McDonnell, Jack Lingo - Lewes. Bright MLS
- $839,9005 bd4 ba2.7k sqftNone Available, Rehoboth Beach, DE 19971For SaleMLS ID #DESU2120854, ROB BURTON, RE/MAX Realty Group Rehoboth. Bright MLS
- $739,0003 bd3 ba2.5k sqftNone Available, Rehoboth Beach, DE 19971For SaleMLS ID #DESU2115772, Debbie Reed, RE/MAX Realty Group Rehoboth. Bright MLS
- $729,9003 bd2 ba2.1k sqftNone Available, Rehoboth Beach, DE 19971For SaleMLS ID #DESU2108964, Joe Hawkins, Hawkins Real Estate Company. Bright MLS
- $740,0003 bd3 ba2k sqftNone Available, Rehoboth Beach, DE 19971For SaleMLS ID #DESU2107142, Harry Zheng, Patterson-Schwartz-OceanView. Bright MLS
- $785,0006 bd4 ba2.5k sqftNone Available, Rehoboth Beach, DE 19971For SaleMLS ID #DESU2115206, Russell Griffin, Keller Williams Realty. Bright MLS
- $675,0003 bd3 ba3.7k sqftNone Available, Rehoboth Beach, DE 19971For SaleMLS ID #DESU2117290, BETH BOZMAN, Patterson-Schwartz-Rehoboth. Bright MLS
- $875,0004 bd4 ba3.8k sqftNone Available, Rehoboth Beach, DE 19971For SaleMLS ID #DESU2107834, Julie Gritton, Coldwell Banker Premier - Lewes. Bright MLS
- $939,0004 bd4 ba2.5k sqftNone Available, Rehoboth Beach, DE 19971For SaleMLS ID #DESU2112214, ELIZABETH MYERS BARNHART, Monument Sotheby's International Realty. Bright MLS
- $619,0003 bd2 ba1.6k sqftNone Available, Rehoboth Beach, DE 19971For SaleMLS ID #DESU2118890, LINDA BOVA, SEA BOVA ASSOCIATES INC.. Bright MLS
- $547,0004 bd3 ba3k sqftNone Available, Rehoboth Beach, DE 19971For SaleMLS ID #DESU2108262, Nancye Vermillion, Keller Williams Realty. Bright MLS
