Skip main navigation
Sold for $415,000
  • $415,000

    18703 E 54th Avenue, Denver, CO 80249

    3beds
    1,423sqft
    Single Family Residence
    Built in 2020
    2,136 Square Feet Lot
    $412,400 Zestimate®
    $292/sqft
    $2,831 Estimated rent

    Home value

    $412,400

    $388,000 - $437,000

    $2,831/mo

    Zestimate® history
    Loading
    Loading...

    Owner options

    List your home for rent

    $2,831/mo

    Rent Zestimate®

    Find your next renter with Zillow Rental Manager. Plus, with online applications, you can quickly screen prospective tenants – for free.

    Learn more

    $2,831/mo

    Rent Zestimate®

    Refinance and save

    $2,388/mo

    Est. payment

    Refinancing to a lower rate could help reduce your monthly payments and save thousands over the life of the loan.

    See today's rates

    $2,388/mo

    Est. payment

    Explore your selling options

    Work with a Zillow partner agent

    Leverage their expertise and Zillow's premium Showcase listings to get your home seen by more buyers.

    Get started

    List with your own agent

    Get your home in front of millions of buyers by listing it on Zillow.

    Learn how to do it

    Sell it yourself

    Take full control of how buyers see your home on Zillow by listing For Sale by Owner (FSBO).

    List your home

    What's special

    Plush carpetingThoughtfully designed kitchenGenerous walk-in pantryInviting dining areaGranite countersSleek stainless steel appliancesBeautiful wood-look floors
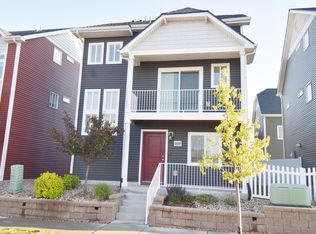
    ***NEW PRICE DROP!!!This gorgeous 3 bdrm/2 bath beauty is ready to welcome you home! LOCATION- 2 minute drive to lots of shopping/entertainment & dining options, AND located right next to open space with beautiful walking/biking paths. Inside, you’ll find a spacious living room featuring beautiful wood-look floors and direct access to the balcony, creating the perfect setting for both relaxation and entertaining. The inviting dining area offers an ideal space for sharing gourmet meals, while the thoughtfully designed kitchen is a true delight. Outfitted with sleek stainless steel appliances, crisp white cabinetry, sparkling granite counters, a generous walk-in pantry, and recessed lighting, it’s ready to inspire your culinary creations. Primary bedroom is a peaceful retreat, offering plush carpeting, a walk-in closet, and a ceiling light fixture. Private ensuite bathroom boasts a shower and tub combination, granite counters, and a polished finish that adds to the home’s charm. Start your day or unwind in the evening with your favorite beverage on the balcony, enjoying the fresh air and a sense of tranquility. LARGE attached 2-car garage. New roof 2024. Perfectly situated near parks, schools, LOTS of dining options, freeways, and a variety of local amenities, this home combines comfort, convenience, and style. Whether you’re entertaining guests, preparing a family meal, or simply enjoying a quiet moment, every detail has been designed to enhance your living experience. This is more than just a property, it’s the place where your next chapter begins. Don’t miss the opportunity to make it yours!

    Zillow last checked:

    Listing updated:

    Listed by:

    Jeffrey Crase 720-217-5789,

    MB A Perfect Home 4 U Realty

    Bought with:

    Maysa Jad, 100053516

    NAV Real Estate

    Source: REcolorado as distributed by MLS GRID,MLS#: 7069216MLS Logo

    Facts & features

    Interior

    Bedrooms & bathrooms
    • Bedrooms: 3
    • Bathrooms: 2
    • Full bathrooms: 2
    • Main level bathrooms: 1
    • Main level bedrooms: 1
    Bedroom
    • Description: Carpeted, Closet, Ceiling Light
    • Level: Main
    Bedroom
    • Description: Closet, Ceiling Light/Non-Conforming
    • Level: Lower
    Bathroom
    • Description: Shower & Tub Combo, Granite Counters
    • Level: Main
    Other
    • Description: Carpeted, Walk-In Closet, Ceiling Light
    • Level: Upper
    Other
    • Description: Shower & Tub Combo, Granite Counters
    • Level: Upper
    Dining room
    • Description: Dining Area, Wood-Look Floors
    • Level: Main
    Kitchen
    • Description: Stainless Steel Appliances, White Cabinetry, Granite Counters, Walk-In Pantry, Recessed Lighting
    • Level: Main
    Laundry
    • Description: Laundry Room
    • Level: Lower
    Living room
    • Description: Wood-Look Floors, Balcony Access
    • Level: Main
    Heating
    • Forced Air
    Cooling
    • Central Air
    Appliances
    • Included: Dishwasher, Disposal, Microwave, Range
    • Laundry: In Unit
    Features
    • Built-in Features, Granite Counters, High Speed Internet, Pantry, Primary Suite, Walk-In Closet(s)
    • Flooring: Carpet, Vinyl
    • Has basement: No
    • Common walls with other units/homes: No Common Walls
    Interior area
    • Total structure area: 1,423
    • Total interior livable area: 1,423 sqft
    • Finished area above ground: 1,423

    Property

    Parking
    • Total spaces: 2
    • Parking features: Garage - Attached
    • Attached garage spaces: 2
    Features
    • Levels: Tri-Level
    • Patio & porch: Deck, Front Porch
    • Exterior features: Private Yard, Rain Gutters
    • Fencing: Partial
    Lot
    • Size: 2,136 Square Feet
    • Features: Borders Public Land, Level
    Details
    • Parcel number: 15233029
    • Zoning: C-MU-20
    • Special conditions: Standard

    Construction

    Type & style
    • Home type: SingleFamily
    • Architectural style: Traditional
    • Property subtype: Single Family Residence
    Materials
    • Frame
    • Roof: Composition
    Condition
    • Year built: 2020

    Utilities & green energy

    • Sewer: Public Sewer
    • Water: Public
    • Utilities for property: Cable Available, Natural Gas Available, Phone Available

    Community & HOA

    Community
    • Security: Smoke Detector(s)
    • Subdivision: Green Valley Ranch
    HOA
    • Has HOA: Yes
    • Services included: Irrigation, Maintenance Grounds, Snow Removal
    • HOA name: Ebert Town Center Metropolitan
    • HOA phone: 855-289-6007
    Location
    • Region: Denver

    Financial & listing details

    • Price per square foot: $292/sqft
    • Tax assessed value: $375,400
    • Annual tax amount: $4,417
    • Date on market: 8/12/2025
    • Listing terms: Cash,Conventional,FHA,VA Loan
    • Exclusions: None
    • Ownership: Individual
    • Electric utility on property: Yes
    • Road surface type: Paved

    Price history

    DateEventPrice
    1/29/2026Sold$415,000$292/sqft
    Source: REcolorado as distributed by MLS GRID #7069216 Report a problem
    12/20/2025Pending sale$415,000$292/sqft
    Source: REcolorado as distributed by MLS GRID #7069216 Report a problem
    11/4/2025Price change$415,000-0.6%$292/sqft
    Source: REcolorado as distributed by MLS GRID #7069216 Report a problem
    10/14/2025Price change$417,500-1.8%$293/sqft
    Source: REcolorado as distributed by MLS GRID #7069216 Report a problem
    9/16/2025Price change$425,000-1.1%$299/sqft
    Source: REcolorado as distributed by MLS GRID #7069216 Report a problem
    8/12/2025Listed for sale$429,900+41.9%$302/sqft
    Source: REcolorado as distributed by MLS GRID #7069216 Report a problem
    8/5/2025Listing removed$2,395$2/sqft
    Source: Zillow Rentals Report a problem
    7/18/2025Price change$2,395-4%$2/sqft
    Source: Zillow Rentals Report a problem
    6/17/2025Listed for rent$2,495+13.4%$2/sqft
    Source: Zillow Rentals Report a problem
    5/27/2022Listing removed--
    Source: Zillow Rental Network Premium Report a problem
    5/24/2022Listed for rent$2,200$2/sqft
    Source: Zillow Rental Network Premium Report a problem
    11/18/2020Sold$302,874$213/sqft
    Source: Public Record Report a problem

    Public tax history

    YearProperty taxesTax assessment
    2024$4,263 -0.6%$21,470 -11.9%
    2023$4,288 +4.9%$24,380 +17.3%
    2022$4,087 +263.3%$20,780 -2.8%
    2021$1,125 +123.6%$21,380 +288%
    2020$503 $5,510
    Find assessor info on the county website

    Neighborhood: Gateway - Green Valley Ranch

    Nearby schools

    GreatSchools rating
    Schools provided by the listing agent
    • Elementary: Green Valley
    • Middle: DSST: Green Valley Ranch
    • High: DSST: Green Valley Ranch
    • District: Denver 1

    Source: REcolorado as distributed by MLS GRID. This data may not be complete. We recommend contacting the local school district to confirm school assignments for this home.

    Get a cash offer in 3 minutes
    Find out how much your home could sell for in as little as 3 minutes with a no-obligation cash offer.
    Estimated market value
    $412,400
    Get a cash offer in 3 minutes
    Find out how much your home could sell for in as little as 3 minutes with a no-obligation cash offer.
    Estimated market value
    $412,400