Skip main navigation
Sold for $430,000
  • $430,000

    18681 E 54th Place, Denver, CO 80249

    3beds
    1,423sqft
    Single Family Residence
    Built in 2021
    2,568 Square Feet Lot
    $410,500 Zestimate®
    $302/sqft
    $2,716 Estimated rent

    Home value

    $410,500

    $382,000 - $439,000

    $2,716/mo

    Zestimate® history
    Loading
    Loading...

    Owner options

    List your home for rent

    $2,716/mo

    Rent Zestimate®

    Find your next renter with Zillow Rental Manager. Plus, with online applications, you can quickly screen prospective tenants – for free.

    Learn more

    $2,716/mo

    Rent Zestimate®

    Refinance and save

    $2,500/mo

    Est. payment

    Refinancing to a lower rate could help reduce your monthly payments and save thousands over the life of the loan.

    See today's rates

    $2,500/mo

    Est. payment

    Explore your selling options

    Work with a Zillow partner agent

    Leverage their expertise and Zillow's premium Showcase listings to get your home seen by more buyers.

    Get started

    List with your own agent

    Get your home in front of millions of buyers by listing it on Zillow.

    Learn how to do it

    Sell it yourself

    Take full control of how buyers see your home on Zillow by listing For Sale by Owner (FSBO).

    List your home

    What's special

    Low-maintenance landscapeCorner lotCozy porchPlush carpetStainless steel appliancesLarge wood cabinetsGranite countertops
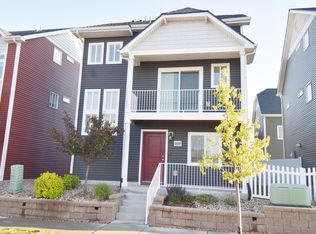
    Welcome to this delightful tri-level home nestled in the thriving Green Valley Ranch community! Situated on a desirable corner lot, this residence boasts a low-maintenance landscape, a charming front porch, and an attached two-car garage. Step inside and head upstairs to the bright and airy great room, where tall ceilings, recessed lighting, and stylish flooring create an inviting atmosphere. The open-concept design seamlessly connects the living and dining areas, making it perfect for entertaining. The modern kitchen is a chef’s dream, featuring elegant wood cabinetry, granite countertops, stainless steel appliances, and a center island with a convenient breakfast bar. The main level hosts two spacious secondary bedrooms and a full bathroom—ideal for family, guests, or a home office. Upstairs, the private primary suite awaits, complete with plush carpeting, a walk-in closet, and an en-suite bathroom. Step out onto the balcony to take in peaceful views of the community and distant mountains, the perfect setting for your morning coffee or an evening unwind. Don’t miss out on this fantastic opportunity

    Zillow last checked:

    Listing updated:

    Listed by:

    The Dixon Group 719-399-0023 Contracts@dgdenver.com,

    Keller Williams Trilogy,

    Emma Johnson 907-315-2606,

    Keller Williams Trilogy

    Bought with:

    Gary Browning, 40017857

    West Woods Real Estate LLC

    Source: REcolorado as distributed by MLS GRID,MLS#: 2444910MLS Logo

    Facts & features

    Interior

    Bedrooms & bathrooms
    • Bedrooms: 3
    • Bathrooms: 2
    • Full bathrooms: 2
    • Main level bathrooms: 1
    • Main level bedrooms: 2
    Primary bedroom
    • Description: Carpeted With Walk-In Closet
    • Level: Upper
    • Area: 216.09 Square Feet
    • Dimensions: 14.7 x 14.7
    Bedroom
    • Description: Carpeted With Closet
    • Level: Main
    • Area: 127.68 Square Feet
    • Dimensions: 11.4 x 11.2
    Bedroom
    • Description: Carpeted With Closet
    • Level: Main
    • Area: 102.94 Square Feet
    • Dimensions: 11.3 x 9.11
    Primary bathroom
    • Description: Tub/Shower Combo
    • Level: Upper
    • Area: 34.78 Square Feet
    • Dimensions: 4.7 x 7.4
    Bathroom
    • Description: Tub/Shower Combo
    • Level: Main
    • Area: 38.22 Square Feet
    • Dimensions: 4.9 x 7.8
    Great room
    • Description: Open
    • Level: Main
    • Area: 115.5 Square Feet
    • Dimensions: 16.5 x 7
    Kitchen
    • Description: Open
    • Level: Main
    Laundry
    • Description: Separate Room With Office Area
    • Level: Lower
    • Area: 105.04 Square Feet
    • Dimensions: 10.1 x 10.4
    Heating
    • Forced Air
    Cooling
    • Central Air
    Appliances
    • Included: Dishwasher, Dryer, Microwave, Range, Refrigerator, Washer
    Features
    • Built-in Features, Eat-in Kitchen, Granite Counters, High Ceilings, High Speed Internet, Kitchen Island, Open Floorplan, Primary Suite, Walk-In Closet(s)
    • Flooring: Carpet, Vinyl
    • Has basement: No
    • Common walls with other units/homes: No Common Walls
    Interior area
    • Total structure area: 1,423
    • Total interior livable area: 1,423 sqft
    • Finished area above ground: 1,423

    Property

    Parking
    • Total spaces: 2
    • Parking features: Garage - Attached
    • Attached garage spaces: 2
    Features
    • Levels: Three Or More
    • Patio & porch: Front Porch
    • Exterior features: Balcony, Rain Gutters
    • Fencing: Partial
    Lot
    • Size: 2,568 sqft
    • Features: Corner Lot, Level
    Details
    • Parcel number: 15233026
    • Zoning: C-MU-20
    • Special conditions: Standard

    Construction

    Type & style
    • Home type: SingleFamily
    • Architectural style: A-Frame
    • Property subtype: Single Family Residence
    Materials
    • Frame, Vinyl Siding
    • Roof: Composition
    Condition
    • Year built: 2021
    Details
    • Builder name: Oakwood Homes, LLC

    Utilities & green energy

    • Sewer: Public Sewer
    • Water: Public
    • Utilities for property: Electricity Connected, Natural Gas Available, Phone Available

    Community & neighborhood

    Security
    • Security features: Smoke Detector(s)
    Location
    • Region: Denver
    • Subdivision: Green Valley Ranch

    HOA & financial

    HOA
    • Has HOA: Yes
    • Association name: Green Valley Ranch North
    • Association phone: 303-369-1800

    Other

    Other facts
    • Listing terms: Cash,Conventional,FHA,VA Loan
    • Ownership: Individual
    • Road surface type: Paved

    Price history

    DateEventPrice
    4/2/2025Sold$430,000$302/sqft
    Source: REcolorado as distributed by MLS GRID #2444910 Report a problem
    3/15/2025Pending sale$430,000$302/sqft
    Source: REcolorado as distributed by MLS GRID #2444910 Report a problem
    3/5/2025Price change$430,000-1.1%$302/sqft
    Source: REcolorado as distributed by MLS GRID #2444910 Report a problem
    2/21/2025Price change$435,000-1.1%$306/sqft
    Source: REcolorado as distributed by MLS GRID #2444910 Report a problem
    2/5/2025Price change$440,000-1.1%$309/sqft
    Source: REcolorado as distributed by MLS GRID #2444910 Report a problem
    1/15/2025Listed for sale$445,000+40.2%$313/sqft
    Source: REcolorado as distributed by MLS GRID #2444910 Report a problem
    12/22/2020Sold$317,430$223/sqft
    Source: Public Record Report a problem

    Public tax history

    YearProperty taxesTax assessment
    2024$4,324 -0.2%$21,780 -11.8%
    2023$4,331 +4.9%$24,700 +17.7%
    2022$4,130 +194.4%$20,990 -2.8%
    2021$1,403 +131.7%$21,600 +214.3%
    2020$605 $6,873

    Find assessor info on the county website

    Neighborhood: Gateway - Green Valley Ranch

    Nearby schools

    GreatSchools rating
    Schools provided by the listing agent
    • Elementary: Waller
    • Middle: Omar D. Blair Charter School
    • High: Dr. Martin Luther King
    • District: Denver 1

    Source: REcolorado as distributed by MLS GRID. This data may not be complete. We recommend contacting the local school district to confirm school assignments for this home.

    Get a cash offer in 3 minutes
    Find out how much your home could sell for in as little as 3 minutes with a no-obligation cash offer.
    Estimated market value
    $410,500
    Get a cash offer in 3 minutes
    Find out how much your home could sell for in as little as 3 minutes with a no-obligation cash offer.
    Estimated market value
    $410,500