Skip main navigation
Closed
  • $2,050,000

    18703 Head Sail Ct, Cornelius, NC 28031

    4beds
    4,088sqft
    Single Family Residence
    Built in 1995
    0.68 Acres Lot
    $2,056,400 Zestimate®
    $501/sqft
    $7,366 Estimated rent

    Home value

    $2,056,400

    $1.91M - $2.20M

    $7,366/mo

    Zestimate® history
    Loading
    Loading...

    Owner options

    List your home for rent

    $7,366/mo

    Rent Zestimate®

    Find your next renter with Zillow Rental Manager. Plus, with online applications, you can quickly screen prospective tenants – for free.

    Learn more

    $7,366/mo

    Rent Zestimate®

    Refinance and save

    $12,855/mo

    Est. payment

    Refinancing to a lower rate could help reduce your monthly payments and save thousands over the life of the loan.

    See today's rates

    $12,855/mo

    Est. payment

    Explore your selling options

    Work with a Zillow partner agent

    Leverage their expertise and Zillow's premium Showcase listings to get your home seen by more buyers.

    Get started

    List with your own agent

    Get your home in front of millions of buyers by listing it on Zillow.

    Learn how to do it

    Sell it yourself

    Take full control of how buyers see your home on Zillow by listing For Sale by Owner (FSBO).

    List your home

    What's special

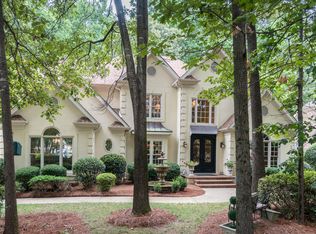
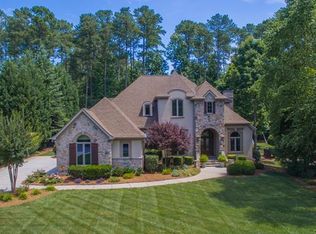
    Tucked within the prestigious waterfront community of The Peninsula, this impeccably designed home offers a refined blend of timeless architecture and sophisticated, modern updates. From the moment you step through the arched double doors into the dramatic two-story foyer, every detail speaks to quality—rich hardwood floors, extensive millwork, designer lighting, and curated finishes that create a home as elegant as it is inviting. Designed for both elevated entertaining and everyday living, the main level unfolds beautifully with a richly appointed study, a stunning formal dining room, and a light-filled living room anchored by a gas fireplace and a wall of windows overlooking the backyard retreat. At the heart of the home, the chef’s kitchen is nothing short of showstopping—featuring a professional-grade refrigerator, gas range and dishwasher, and a microwave drawer—all seamlessly integrated with custom cabinetry, a large center island, and upscale finishes. The adjoining morning room offers a warm, sunlit space for dining and gathering, complete with a built-in bar and wine refrigerator. Upstairs, the home continues to impress with a spacious loft, secondary staircase, and a luxurious primary suite designed as a true retreat. Enjoy peaceful mornings or evenings from your private screened balcony overlooking the pool, along with a spa-inspired bath featuring dual vanities, a jetted tub, and an expansive multi-head shower. Thoughtfully designed secondary bedrooms, including an ensuite option, provide comfort and flexibility for family and guests alike. Outdoor living is equally exceptional, with a screened porch, a beautifully designed paver patio, and a private, fenced backyard surrounded by mature landscaping. The saltwater pool and spa with waterfall create a resort-style setting perfect for relaxing or entertaining, offering a seamless extension of the home’s elegant interior spaces. Life in The Peninsula is defined by both beauty and lifestyle, centered around a premier private country club and golf course, along with a vibrant waterfront setting on Lake Norman. Residents have the option to join The Peninsula Club, which offers championship golf, tennis, fitness, dining, and a dynamic social calendar (membership separate). Boating enthusiasts will also appreciate nearby Safe Harbor Peninsula Yacht Club, an upscale private marina and social destination with slips, dining, and events (membership separate).

    Zillow last checked:

    Listing updated:

    Listed by:

    Kelly Smith kellysmith@kw.com,

    Keller Williams Unified,

    Pamela Temple,

    Keller Williams Unified

    Bought with:

    Melanie Romano

    Coldwell Banker Realty

    Source: Canopy MLS as distributed by MLS GRID,MLS#: 4375141MLS Logo

    Facts & features

    Interior

    Bedrooms & bathrooms
    • Bedrooms: 4
    • Bathrooms: 4
    • Full bathrooms: 3
    • 1/2 bathrooms: 1
    Primary bedroom
    • Level: Upper
    Bedroom s
    • Level: Upper
    Bedroom s
    • Level: Upper
    Bedroom s
    • Level: Upper
    Bathroom half
    • Level: Main
    Bathroom full
    • Level: Upper
    Bathroom full
    • Level: Upper
    Bathroom full
    • Level: Upper
    Bar entertainment
    • Level: Main
    Breakfast
    • Level: Main
    Dining room
    • Level: Main
    Great room
    • Level: Main
    Kitchen
    • Level: Main
    Laundry
    • Level: Main
    Living room
    • Level: Main
    Loft
    • Level: Upper
    Heating
    • Forced Air, Natural Gas
    Cooling
    • Ceiling Fan(s), Central Air
    Appliances
    • Included: Dishwasher, Double Oven, Gas Range, Indoor Grill, Microwave, Refrigerator with Ice Maker, Tankless Water Heater, Water Softener, Wine Refrigerator
    • Laundry: Electric Dryer Hookup, Laundry Room, Main Level, Sink, Washer Hookup
    Features
    • Breakfast Bar, Built-in Features, Kitchen Island, Open Floorplan, Pantry, Walk-In Closet(s), Whirlpool
    • Flooring: Tile, Wood
    • Doors: French Doors
    • Has basement: No
    • Attic: Pull Down Stairs
    • Fireplace features: Gas Log, Great Room
    Interior area
    • Total structure area: 4,088
    • Total interior livable area: 4,088 sqft
    • Finished area above ground: 4,088
    • Finished area below ground: 0

    Property

    Parking
    • Total spaces: 2
    • Parking features: Driveway, Attached Garage, Garage Door Opener, Garage Faces Side, Garage on Main Level
    • Attached garage spaces: 2
    • Has uncovered spaces: Yes
    Features
    • Levels: Two
    • Stories: 2
    • Patio & porch: Balcony, Covered, Porch, Rear Porch, Screened
    • Exterior features: In-Ground Irrigation
    • Has private pool: Yes
    • Pool features: Community, Fenced, In Ground, Outdoor Pool, Pool/Spa Combo, Salt Water
    • Has spa: Yes
    • Fencing: Back Yard
    • Waterfront features: None
    Lot
    • Size: 0.68 Acres
    • Dimensions: 27 x 35 x 187 x 95 x 174 x 184
    • Features: Cleared, Cul-De-Sac, Level, Wooded
    Details
    • Parcel number: 00180137
    • Zoning: GR
    • Special conditions: Standard

    Construction

    Type & style
    • Home type: SingleFamily
    • Architectural style: Transitional
    • Property subtype: Single Family Residence
    Materials
    • Brick Full
    • Foundation: Crawl Space
    Condition
    • New construction: No
    • Year built: 1995

    Utilities & green energy

    • Sewer: County Sewer
    • Water: County Water

    Community & HOA

    Community
    • Features: Boat Storage, Clubhouse, Fitness Center, Game Court, Golf, Playground, Recreation Area, Tennis Court(s)
    • Security: Security System
    • Subdivision: The Peninsula
    HOA
    • Has HOA: Yes
    • HOA fee: $900 annually
    • HOA name: Premier Management Company
    • HOA phone: 704-997-9014
    Location
    • Region: Cornelius

    Financial & listing details

    • Price per square foot: $501/sqft
    • Tax assessed value: $1,200,500
    • Date on market: 4/27/2026
    • Cumulative days on market: 1 day
    • Listing terms: Cash,Conventional
    • Road surface type: Concrete, Paved

    Price history

    DateEventPrice
    6/11/2026Sold$2,050,000-4.7%$501/sqft
    Source: Canopy MLS as distributed by MLS GRID #4375141 Report a problem
    5/13/2026Pending sale$2,150,000$526/sqft
    Source: Canopy MLS as distributed by MLS GRID #4375141 Report a problem
    4/27/2026Listed for sale$2,150,000+141.2%$526/sqft
    Source: Canopy MLS as distributed by MLS GRID #4375141 Report a problem
    8/23/2019Sold$891,500-0.7%$218/sqft
    Source: Canopy MLS as distributed by MLS GRID #3529512 Report a problem
    7/25/2019Pending sale$898,000$220/sqft
    Source: Allen Tate Lake Norman #3529512 Report a problem
    7/22/2019Listed for sale$898,000$220/sqft
    Source: Allen Tate Lake Norman #3529512 Report a problem

    Public tax history

    YearProperty taxesTax assessment
    2025-- $1,200,500
    2024-- $1,200,500 +0.1%
    2023-- $1,199,900 +57.6%
    2022-- $761,400
    2021-- $761,400 +1.3%
    2020-- $752,000
    2019$6,342 -6.1%$752,000 +20.5%
    2018$6,755 +0.8%$624,000
    2017$6,702 $624,000
    2016$6,702 $624,000
    2015$6,702 +1.5%$624,000
    2014$6,603 $624,000 +2.3%
    2013-- $609,900 +6%
    2012-- $575,200
    2011-- $575,200 +16.4%
    2010-- $494,000
    2009-- $494,000
    2008-- $494,000
    2007-- $494,000
    2006-- $494,000
    2005-- $494,000
    2004-- $494,000
    2003-- $494,000 +2.2%
    2002-- $483,570
    2001-- $483,570
    2000-- $483,570
    Find assessor info on the county website

    Neighborhood: 28031

    Nearby schools

    GreatSchools rating
    Schools provided by the listing agent
    • Elementary: Cornelius
    • Middle: Bailey
    • High: William Amos Hough

    Source: Canopy MLS as distributed by MLS GRID. This data may not be complete. We recommend contacting the local school district to confirm school assignments for this home.

    Get a cash offer in 3 minutes
    Find out how much your home could sell for in as little as 3 minutes with a no-obligation cash offer.
    Estimated market value
    $2,056,400
    Get a cash offer in 3 minutes
    Find out how much your home could sell for in as little as 3 minutes with a no-obligation cash offer.
    Estimated market value
    $2,056,400