Stunning renovation in 2020! Renovation includes new roof, gutters, downspouts, painted exterior, new metal roofing, stone entry pathway, updated irrigation system, new landscaping & sod, all new exterior doors, 5’x8’ mahogany wood front door, new garage doors. Interior updates include entire floor plan rework, all new electrical & plumbing, lighting fixtures, new solid core 8’ interior doors, crown molding throughout, brand new kitchen w/ Jenn Air appliance package 36” dual fuel range, 48" refrigerator/freezer. Added hardwood flooring throughout first floor. Custom black metal balusters, Laundry/Drop Zone down & 2nd floor laundry added! Office down. Primary bedroom on 1st features new custom closet & stunning bath w/ heated marble flooring, curb-less shower, soaker tub & double vanities. Upper level has 3 bedrooms, bonus room, workout room w/ closet & storage closet. Large flat backyard perfect for a pool! Quite Cul-de-sac lot! Come take a tour today of this fabulous & well taken care of home!
Under contract-show
$2,175,000
16717 Yardarm Ln, Cornelius, NC 28031
5beds
4,159sqft
Single Family Residence
Built in 1998
0.55 Acres Lot
$2,044,600 Zestimate®
$523/sqft
$131/mo HOA
What's special
Bonus roomLighting fixturesCrown molding throughoutOffice downNew garage doorsPainted exteriorCurb-less shower
- 51 days
- 366
- 17
Zillow last checked:
Listing updated:
Listed by:
Joy Thomas joy@enjoycharlotteliving.com,
Enjoy Charlotte Living LLC
Source: Canopy MLS as distributed by MLS GRID,MLS#: 4403633
Facts & features
Interior
Bedrooms & bathrooms
- Bedrooms: 5
- Bathrooms: 4
- Full bathrooms: 3
- 1/2 bathrooms: 1
- Main level bedrooms: 1
Primary bedroom
- Features: Open Floorplan
- Level: Main
- Area: 247.19 Square Feet
- Dimensions: 17' 3" X 14' 4"
Heating
- Natural Gas
Cooling
- Central Air
Appliances
- Included: Gas Range, Microwave, Refrigerator, Wine Refrigerator
- Laundry: Mud Room, Main Level, Upper Level
Features
- Flooring: Carpet, Marble, Tile, Wood
- Doors: Sliding Doors
- Has basement: No
- Fireplace features: Family Room, Gas Vented
Interior area
- Total structure area: 4,159
- Total interior livable area: 4,159 sqft
- Finished area above ground: 4,159
- Finished area below ground: 0
Property
Parking
- Total spaces: 3
- Parking features: Driveway, Attached Garage, Garage on Main Level
- Attached garage spaces: 3
- Has uncovered spaces: Yes
Features
- Levels: Two
- Stories: 2
- Patio & porch: Covered, Front Porch
Lot
- Size: 0.55 Acres
Details
- Parcel number: 00180108
- Zoning: GR
- Special conditions: Standard
Construction
Type & style
- Home type: SingleFamily
- Property subtype: Single Family Residence
Materials
- Stucco, Stone
- Foundation: Crawl Space
Condition
- New construction: No
- Year built: 1998
Utilities & green energy
- Sewer: Public Sewer
- Water: City
Community & HOA
Community
- Subdivision: The Peninsula
HOA
- Has HOA: Yes
- HOA fee: $787 semi-annually
- HOA name: Premier Management Co.
- HOA phone: 704-977-9014
Location
- Region: Cornelius
Financial & listing details
- Price per square foot: $523/sqft
- Tax assessed value: $699,200
- Annual tax amount: $7,824
- Date on market: 7/21/2026
- Cumulative days on market: 51 days
- Listing terms: Cash,Conventional
- Exclusions: black cabinets in the garage area
- Road surface type: Concrete, Paved
Estimated market value
$2,044,600
$1.94M - $2.15M
$6,667/mo
Price history
| Date | Event | Price |
|---|---|---|
| 7/21/2026 | Listed for sale | $2,175,000+31.8%$523/sqft |
Source:  Canopy MLS as distributed by MLS GRID #4403633 Report a problem Canopy MLS as distributed by MLS GRID #4403633 Report a problem | ||
| 9/30/2023 | Listing removed | -- |
Source: Canopy MLS as distributed by MLS GRID #4037407 Report a problem | ||
| 6/9/2023 | Listing removed | $1,650,000$397/sqft |
Source: Canopy MLS as distributed by MLS GRID #4037407 Report a problem | ||
| 6/9/2023 | Pending sale | $1,650,000+114.3%$397/sqft |
Source: Canopy MLS as distributed by MLS GRID #CAR4037407 Report a problem | ||
| 1/24/2020 | Sold | $770,000-4.4%$185/sqft |
Source: Canopy MLS as distributed by MLS GRID #3518333 Report a problem | ||
| 12/15/2019 | Pending sale | $805,500$194/sqft |
Source: Coldwell Banker Residential Brokerage - Lake Norman #3518333 Report a problem | ||
| 10/28/2019 | Price change | $805,500-3%$194/sqft |
Source: Coldwell Banker Residential Brokerage - Lake Norman #3518333 Report a problem | ||
| 8/21/2019 | Listed for sale | $829,990+11.8%$200/sqft |
Source: Coldwell Banker Residential Brokerage #3518333 Report a problem | ||
| 10/7/2016 | Sold | $742,500-1%$179/sqft |
Source: Canopy MLS as distributed by MLS GRID #3182908 Report a problem | ||
| 6/2/2006 | Sold | $750,000+38.5%$180/sqft |
Source: Public Record Report a problem | ||
| 2/19/1999 | Sold | $541,500$130/sqft |
Source: Public Record Report a problem | ||
Public tax history
| Year | Property taxes | Tax assessment |
|---|---|---|
| 2025 | $7,824 +1.5% | $1,167,000 |
| 2024 | $7,707 +1.6% | $1,167,000 |
| 2023 | $7,586 +27% | $1,167,000 +66.9% |
| 2022 | $5,975 +1.2% | $699,200 |
| 2021 | $5,905 +3% | $699,200 +3% |
| 2020 | $5,733 +0.1% | $678,700 |
| 2019 | $5,727 -7.5% | $678,700 +18.8% |
| 2018 | $6,189 +0.8% | $571,500 |
| 2017 | $6,140 | $571,500 |
| 2016 | $6,140 | $571,500 |
| 2015 | $6,140 +1.5% | $571,500 |
| 2014 | $6,048 | $571,500 |
| 2013 | -- | $571,500 |
| 2012 | -- | $571,500 |
| 2011 | -- | $571,500 +10.4% |
| 2010 | -- | $517,700 |
| 2009 | -- | $517,700 |
| 2008 | -- | $517,700 |
| 2007 | -- | $517,700 |
| 2006 | -- | $517,700 |
| 2005 | -- | $517,700 |
| 2004 | -- | $517,700 |
| 2003 | -- | $517,700 +2.1% |
| 2002 | -- | $506,960 |
| 2001 | -- | $506,960 |
| 2000 | -- | $506,960 |
Find assessor info on the county website
Monthly payment
Est. payment
Payment breakdown
Explore the cost of this home by adjusting the details. Changes won't be saved.Climate risks
Neighborhood: 28031
Nearby schools
Schools provided by the listing agent
- Elementary: Cornelius
- Middle: Bailey
- High: William Amos Hough
Source: Canopy MLS as distributed by MLS GRID. This data may not be complete. We recommend contacting the local school district to confirm school assignments for this home.
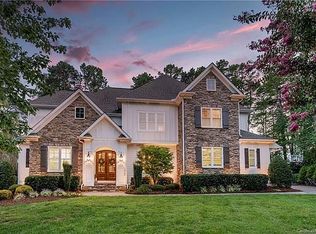
Similar homes
- $1,995,0005 bd4 ba4.6k sqft18620 Town Harbour Rd, Cornelius, NC 28031For Sale
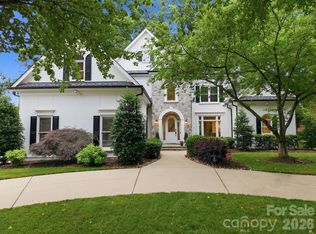
 MLS ID #4384291, Anita Sabates, Howard Hanna Allen Tate Lake Norman. Canopy MLS as distributed by MLS GRID
 - $2,290,0004 bd5 ba4.9k sqft18350 Invergordon Ln, Cornelius, NC 28031For Sale
 MLS ID #4421803, Lori Jackson, Ivester Jackson Christie's. Canopy MLS as distributed by MLS GRID
 - $2,149,0005 bd4 ba4.2k sqft17825 Spinnakers Reach Dr, Cornelius, NC 28031For Sale
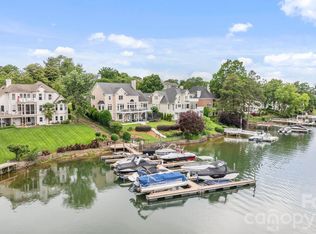 MLS ID #4342423, Liz Miller, Ivester Jackson Christie's. Canopy MLS as distributed by MLS GRID
 - $2,150,0004 bd5 ba3.9k sqft21314 Olde Quarry Ln, Cornelius, NC 28031For Sale
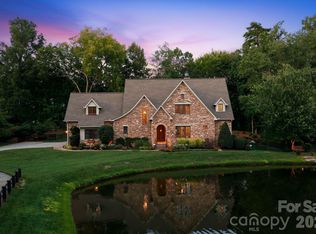 MLS ID #4415914, Ben Bowen, Premier Sotheby's International Realty. Canopy MLS as distributed by MLS GRID
 - $1,799,0004 bd5 ba3.7k sqft18802 Pentwater Ct, Cornelius, NC 28031For SaleMLS ID #4351983, Lance Carlyle, Carlyle Properties. Canopy MLS as distributed by MLS GRID
- $2,395,0004 bd4 ba2.9k sqft19624 Meta Rd, Cornelius, NC 28031For SaleMLS ID #4394341, Josh Tucker, Corcoran HM Properties. Canopy MLS as distributed by MLS GRID
- $1,999,9955 bd5 ba3.2k sqft7322 Swansea Ln, Cornelius, NC 28031For SaleMLS ID #4400642, Alex Jaffe, NorthGroup Real Estate LLC. Canopy MLS as distributed by MLS GRID
- $1,745,0004 bd4 ba3.8k sqft18928 Peninsula Point Dr, Cornelius, NC 28031For SaleMLS ID #4372334, Scott Parker, Premier Sotheby's International Realty. Canopy MLS as distributed by MLS GRID
- $1,799,0004 bd4 ba3k sqft18330 Scotscraig Ln, Cornelius, NC 28031For SaleMLS ID #4395358, Lori Jackson, Ivester Jackson Christie's. Canopy MLS as distributed by MLS GRID
- $1,675,0006 bd4 ba3.6k sqft17626 Spinnakers Reach Dr, Cornelius, NC 28031For SaleMLS ID #4384271, Marzia Mazzotti, Premier Sotheby's International Realty. Canopy MLS as distributed by MLS GRID
- $1,798,5006 bd5 ba3.8k sqft19322 Yachtman Dr, Cornelius, NC 28031For SaleMLS ID #4349479, Karen Hollingsworth Miller, Dickens Mitchener & Associates Inc. Canopy MLS as distributed by MLS GRID
- $1,949,0003 bd4 ba3.2k sqft21300 Blakely Shores Dr, Cornelius, NC 28031For SaleMLS ID #4416103, Cynthia Dovidio, Ivester Jackson Christie's. Canopy MLS as distributed by MLS GRID
- $2,590,0004 bd5 ba4.2k sqft18316 Mainsail Pointe Dr, Cornelius, NC 28031For SaleMLS ID #4327444, Lori Jackson, Ivester Jackson Christie's. Canopy MLS as distributed by MLS GRID
- $1,950,0004 bd3 ba4.1k sqft20919 Island Forest Dr, Cornelius, NC 28031For SaleMLS ID #4354783, Robert Drag, Premier Sotheby's International Realty. Canopy MLS as distributed by MLS GRID
- $2,189,0004 bd5 ba4.4k sqft114 Thurstons Way, Mooresville, NC 28117For SaleMLS ID #4393172, Tim Kiene, The Agency - Charlotte. Canopy MLS as distributed by MLS GRID
- $3,225,0005 bd5 ba4.7k sqft19318 Mary Ardrey Cres, Cornelius, NC 28031For SaleMLS ID #4416590, Naomi Brown-Rasmussen, Housewell.Com Realty of North Carolina LLC. Canopy MLS as distributed by MLS GRID
- $3,195,0005 bd4 ba4.6k sqft20334 Bethelwood Ln, Cornelius, NC 28031For SaleMLS ID #4409057, Anita Sabates, Howard Hanna Allen Tate Lake Norman. Canopy MLS as distributed by MLS GRID
- $2,999,0004 bd4 ba5.1k sqft18426 Peninsula Cove Ln, Cornelius, NC 28031For SaleMLS ID #4375387, Charlie Zylstra, Ivester Jackson Christie's. Canopy MLS as distributed by MLS GRID
- $2,150,0005 bd4 ba4.6k sqft251 Ney Cir, Davidson, NC 28036For SaleMLS ID #4377610, Nancy Hannon, Ivester Jackson Christie's. Canopy MLS as distributed by MLS GRID
- $1,850,0004 bd4 ba3.7k sqft141 Stonewall Beach Ln, Mooresville, NC 28117For SaleMLS ID #4419196, Dwayne Ogles, Horizon Realty Carolinas. Canopy MLS as distributed by MLS GRID
