Set on a beautifully landscaped corner lot directly along the 18th hole of The Peninsula Golf Course, this distinctive residence offers an exceptional setting within one of Lake Norman’s most established golf and lake communities. The SELLERS ARE OFFERING THE RIGHTS TO THEIR FULL GOLF MEMBERSHIP AT THE PENINSULA CLUB. In a market where memberships are in ultra-high demand with a 5+ year wait, this is your "fast track" to the club lifestyle. Upon membership approval and payment of initiation fees, you can bypass the waitlist and begin enjoying the championship course, tennis, and club amenities immediately! The property has a circular drive, mature landscaping and stone-accented architecture create an impressive arrival, while the backyard enjoys sweeping golf course views with a private gate providing direct access to the course.
Inside, a soaring foyer introduces extensive millwork, arched openings and rich hardwoods. The formal dining room is complemented by a spacious eat-in kitchen featuring a large island, paneled Sub-Zero refrigerator/freezer, gas cooktop, built-in microwave and espresso machine, wine refrigerator and pull-out refrigerator drawers. A pass-through window connects the kitchen to the dramatic living room, where a vaulted wood ceiling and floor-to-ceiling stone gas fireplace create one of the home’s defining spaces. A private study features custom built-ins, while two staircases—including a secondary staircase conveniently positioned behind the kitchen—provide thoughtful circulation between levels.
The main level also offers two full baths, a powder room and dedicated laundry, along with a spacious primary suite and bath with freestanding soaking tub and separate shower. Architectural details throughout include custom cabinetry, substantial crown molding, plantation shutters, distinctive ceiling treatments and beautifully incorporated wood and stone.
Outdoor living takes full advantage of the setting with a covered terrace overlooking the course, plus an outdoor kitchen and grilling area with built-in stonework and fireplace. An oversized garage with dedicated workshop/storage space completes a home that pairs distinctive craftsmanship with an enviable 18th-hole setting in The Peninsula. There is also the ability to continue the LEASE OF A BOATSLIP W/ BOAT LIFT LOCATED A BLOCK FROM THEIR HOME. The boat in the slip is for sale 2018 Harris Triton Float Boat 22'
Active
$2,290,000
18350 Invergordon Ln, Cornelius, NC 28031
4beds
4,972sqft
Single Family Residence
Built in 1998
0.58 Acres Lot
$2,159,900 Zestimate®
$461/sqft
$131/mo HOA
What's special
Extensive millworkVaulted wood ceilingDistinctive ceiling treatmentsSubstantial crown moldingRich hardwoodsStone-accented architectureLarge island
- 6 days
- 704
- 19
Likely to sell faster than
Zillow last checked:
Listing updated:
Listed by:
Lori Jackson lori@ivesterjackson.com,
Ivester Jackson Christie's
Source: Canopy MLS as distributed by MLS GRID,MLS#: 4421803
Facts & features
Interior
Bedrooms & bathrooms
- Bedrooms: 4
- Bathrooms: 5
- Full bathrooms: 4
- 1/2 bathrooms: 1
- Main level bedrooms: 1
Primary bedroom
- Level: Main
Bedroom s
- Level: Upper
Bedroom s
- Level: Upper
Bedroom s
- Level: Upper
Bathroom full
- Level: Main
Bathroom half
- Level: Main
Bathroom full
- Level: Main
Bathroom full
- Level: Upper
Bathroom full
- Level: Upper
Bonus room
- Level: Upper
Breakfast
- Level: Main
Dining room
- Level: Main
Kitchen
- Level: Main
Laundry
- Level: Main
Living room
- Level: Main
Office
- Level: Main
Recreation room
- Level: Upper
Heating
- Forced Air, Natural Gas
Cooling
- Ceiling Fan(s), Central Air
Appliances
- Included: Bar Fridge, Dishwasher, Disposal, Double Oven, Exhaust Hood, Gas Range, Microwave, Refrigerator with Ice Maker, Warming Drawer, Wine Refrigerator, Other
- Laundry: Laundry Room, Main Level
Features
- Flooring: Carpet, Tile, Wood
- Has basement: No
- Fireplace features: Living Room
Interior area
- Total structure area: 4,972
- Total interior livable area: 4,972 sqft
- Finished area above ground: 4,972
- Finished area below ground: 0
Video & virtual tour
Property
Parking
- Total spaces: 2
- Parking features: Circular Driveway, Driveway, Attached Garage, Garage Door Opener, Garage Faces Side, Garage Shop, Keypad Entry, Garage on Main Level
- Attached garage spaces: 2
- Has uncovered spaces: Yes
Features
- Levels: One and One Half
- Stories: 1.5
- Exterior features: Fire Pit, In-Ground Irrigation, Outdoor Kitchen, Other - See Remarks
- Fencing: Back Yard
- Has view: Yes
- View description: Golf Course
Lot
- Size: 0.58 Acres
- Features: Corner Lot, On Golf Course, Wooded, Views
Living quarters
- Secondary features: None
Details
- Parcel number: 00159131
- Zoning: GR
- Special conditions: Standard
Construction
Type & style
- Home type: SingleFamily
- Property subtype: Single Family Residence
Materials
- Stucco, Stone Veneer
- Foundation: Crawl Space
Condition
- New construction: No
- Year built: 1998
Details
- Builder model: Custom
Utilities & green energy
- Sewer: Public Sewer
- Water: City
Community & HOA
Community
- Subdivision: The Peninsula
HOA
- Has HOA: Yes
- HOA fee: $787 semi-annually
- HOA name: Premier Property Mgmnt.
- HOA phone: 704-997-9014
Location
- Region: Cornelius
Financial & listing details
- Price per square foot: $461/sqft
- Tax assessed value: $1,391,500
- Date on market: 9/4/2026
- Cumulative days on market: 6 days
- Listing terms: Cash,Conventional
- Road surface type: Concrete, Paved
Estimated market value
$2,159,900
$2.05M - $2.27M
$7,119/mo
Price history
| Date | Event | Price |
|---|---|---|
| 9/4/2026 | Listed for sale | $2,290,000+151.6%$461/sqft |
Source:  Canopy MLS as distributed by MLS GRID #4421803 Report a problem Canopy MLS as distributed by MLS GRID #4421803 Report a problem | ||
| 5/16/2017 | Sold | $910,000-2%$183/sqft |
Source: Canopy MLS as distributed by MLS GRID #3209001 Report a problem | ||
| 2/16/2017 | Pending sale | $929,000$187/sqft |
Source: Carlyle Properties #3209001 Report a problem | ||
| 9/6/2016 | Listed for sale | $929,000-0.1%$187/sqft |
Source: Carlyle Properties #3209001 Report a problem | ||
| 8/23/2006 | Sold | $930,000+481.3%$187/sqft |
Source: Public Record Report a problem | ||
| 3/31/1998 | Sold | $160,000$32/sqft |
Source: Public Record Report a problem | ||
Public tax history
| Year | Property taxes | Tax assessment |
|---|---|---|
| 2025 | -- | $1,391,500 |
| 2024 | $9,181 +1.6% | $1,391,500 |
| 2023 | $9,036 +22.5% | $1,391,500 +60.9% |
| 2022 | $7,379 +1.2% | $864,600 |
| 2021 | $7,293 | $864,600 |
| 2020 | $7,293 +0.1% | $864,600 |
| 2019 | $7,287 -2.3% | $864,600 +25.4% |
| 2018 | $7,458 +0.8% | $689,200 |
| 2017 | $7,400 | $689,200 |
| 2016 | $7,400 | $689,200 |
| 2015 | $7,400 -4.1% | $689,200 -5.5% |
| 2014 | $7,713 | $729,200 |
| 2013 | -- | $729,200 -0.2% |
| 2012 | -- | $730,700 |
| 2011 | -- | $730,700 +17.1% |
| 2010 | -- | $624,000 |
| 2009 | -- | $624,000 |
| 2008 | -- | $624,000 |
| 2007 | -- | $624,000 |
| 2006 | -- | $624,000 |
| 2005 | -- | $624,000 |
| 2004 | -- | $624,000 |
| 2003 | -- | $624,000 +2.4% |
| 2002 | -- | $609,390 |
| 2001 | -- | $609,390 |
| 2000 | -- | $609,390 |
Find assessor info on the county website
Monthly payment
Est. payment
Payment breakdown
Explore the cost of this home by adjusting the details. Changes won't be saved.Climate risks
Neighborhood: 28031
- $1,451,9004 bd3 ba3.2k sqft18340 Invergordon Ln, Cornelius, NC 28031Off Market

- $2,044,3004 bd3 ba4.9k sqft19118 Double Eagle Dr, Cornelius, NC 28031Off Market
- $1,346,3004 bd4 ba4k sqft19200 Tyree Ct, Cornelius, NC 28031Off Market

- $1,377,9004 bd2 ba3k sqft18332 Invergordon Ln, Cornelius, NC 28031Off Market
Similar homes
- $2,150,0004 bd5 ba3.9k sqft21314 Olde Quarry Ln, Cornelius, NC 28031For Sale
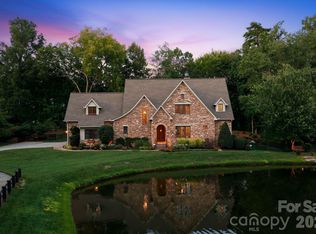
 MLS ID #4415914, Ben Bowen, Premier Sotheby's International Realty. Canopy MLS as distributed by MLS GRID
 - $2,149,0005 bd4 ba4.2k sqft17825 Spinnakers Reach Dr, Cornelius, NC 28031For Sale
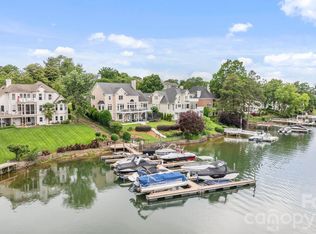 MLS ID #4342423, Liz Miller, Ivester Jackson Christie's. Canopy MLS as distributed by MLS GRID
 - $2,395,0004 bd4 ba2.9k sqft19624 Meta Rd, Cornelius, NC 28031For Sale
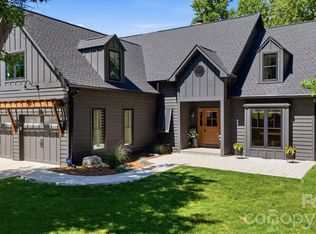 MLS ID #4394341, Josh Tucker, Corcoran HM Properties. Canopy MLS as distributed by MLS GRID
 - $1,799,0004 bd4 ba3k sqft18330 Scotscraig Ln, Cornelius, NC 28031For Sale
 MLS ID #4395358, Lori Jackson, Ivester Jackson Christie's. Canopy MLS as distributed by MLS GRID
 - $2,590,0004 bd5 ba4.2k sqft18316 Mainsail Pointe Dr, Cornelius, NC 28031For SaleMLS ID #4327444, Lori Jackson, Ivester Jackson Christie's. Canopy MLS as distributed by MLS GRID
- $1,995,0005 bd4 ba4.6k sqft18620 Town Harbour Rd, Cornelius, NC 28031For SaleMLS ID #4384291, Anita Sabates, Howard Hanna Allen Tate Lake Norman. Canopy MLS as distributed by MLS GRID
- $2,899,0005 bd5 ba5.3k sqft18300 Scotscraig Ln, Cornelius, NC 28031For SaleMLS ID #4379461, Lance Carlyle, Carlyle Properties. Canopy MLS as distributed by MLS GRID
- $3,225,0005 bd5 ba4.7k sqft19318 Mary Ardrey Cres, Cornelius, NC 28031For SaleMLS ID #4416590, Naomi Brown-Rasmussen, Housewell.Com Realty of North Carolina LLC. Canopy MLS as distributed by MLS GRID
- $1,745,0004 bd4 ba3.8k sqft18928 Peninsula Point Dr, Cornelius, NC 28031For SaleMLS ID #4372334, Scott Parker, Premier Sotheby's International Realty. Canopy MLS as distributed by MLS GRID
- $1,798,5006 bd5 ba3.8k sqft19322 Yachtman Dr, Cornelius, NC 28031For SaleMLS ID #4349479, Karen Hollingsworth Miller, Dickens Mitchener & Associates Inc. Canopy MLS as distributed by MLS GRID
- $2,999,0004 bd4 ba5.1k sqft18426 Peninsula Cove Ln, Cornelius, NC 28031For SaleMLS ID #4375387, Charlie Zylstra, Ivester Jackson Christie's. Canopy MLS as distributed by MLS GRID
- $1,949,0003 bd4 ba3.2k sqft21300 Blakely Shores Dr, Cornelius, NC 28031For SaleMLS ID #4416103, Cynthia Dovidio, Ivester Jackson Christie's. Canopy MLS as distributed by MLS GRID
- $1,799,0004 bd5 ba3.7k sqft18802 Pentwater Ct, Cornelius, NC 28031For SaleMLS ID #4351983, Lance Carlyle, Carlyle Properties. Canopy MLS as distributed by MLS GRID
- $1,999,9955 bd5 ba3.2k sqft7322 Swansea Ln, Cornelius, NC 28031For SaleMLS ID #4400642, Alex Jaffe, NorthGroup Real Estate LLC. Canopy MLS as distributed by MLS GRID
- $3,195,0005 bd4 ba4.6k sqft20334 Bethelwood Ln, Cornelius, NC 28031For SaleMLS ID #4409057, Anita Sabates, Howard Hanna Allen Tate Lake Norman. Canopy MLS as distributed by MLS GRID
- $2,290,0006 bd6 ba5.6k sqft630 James Alexander Way, Davidson, NC 28036For SaleMLS ID #4400382, Juliet Thomas, Ivester Jackson Christie's. Canopy MLS as distributed by MLS GRID
- $1,600,0003 bd3 ba2.6k sqft19533 Bustle Rd, Cornelius, NC 28031For SaleMLS ID #4376698, Meredith Tomascak, Corcoran HM Properties. Canopy MLS as distributed by MLS GRID
- $1,299,9004 bd4 ba4.2k sqft19000 Southport Dr, Cornelius, NC 28031For SaleMLS ID #4410388, Sunisay Yates, Yates Realty Inc. Canopy MLS as distributed by MLS GRID
- $1,675,0006 bd4 ba3.6k sqft17626 Spinnakers Reach Dr, Cornelius, NC 28031For SaleMLS ID #4384271, Marzia Mazzotti, Premier Sotheby's International Realty. Canopy MLS as distributed by MLS GRID
- $1,950,0004 bd3 ba4.1k sqft20919 Island Forest Dr, Cornelius, NC 28031For SaleMLS ID #4354783, Robert Drag, Premier Sotheby's International Realty. Canopy MLS as distributed by MLS GRID
