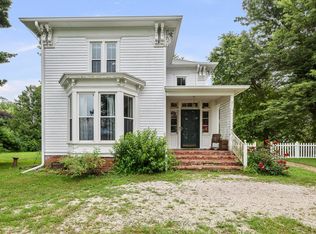
Using Zillow to list home only. Zillows estimate is just an unseen estimate of this property. Listing home for $125,000. 3 Bedroom, 2 Baths, Dining room, Front room, Kitchen with a Full Unfinished Basement and unfinished Attic, 1000 Gallon LP tank (Owned not Rented, 80% of 1000 gallons is 800 gallons of LP which supplies the house all year with LP and into the following year) sitting on 3.76 Acres. 6 Miles East of Cambridge IL and 9 miles West of Kewanee IL on Hwy 81. Ample of room to raise a few head of Cattle, Pigs and Chickens or more if you like and still have room for a Large garden and plenty of room for the Kids to play in the large yard! Yard has Cherry bushes that produce buckets of Cherries every year, Several Mulberry trees and Black Walnut trees on property. June 2001 Bought Property Sept 2001 Replaced Well Pressure tank and installed 2 Whole House Water Filters. June 2004 = added a water line and Water Outlet to Livestock area. April 2008 = New roof. (Plywood and Shingled) May – Sept 2008 = Gutted house, removed the Lath and Plaster and replaced, and installed… 1. All 20 windows with Db. Hung (J. Weld windows) 2. All new Plumbing. No Lead water lines in home, all Copper water lines. All PVC drain lines. 3. All new Wiring and New Larger Breaker box (200 Amp Box). Each room on its own breaker, these items are on separate breakers, Well, Garage (with its own breaker box) and out Bldg., Water Heater, Furnace, Basement, Electric Stove. GFCI outlets in Kitchen, GFCI outlets in downstairs Bathroom, GFCI outlets in upstairs Bathroom. 4. Separate Portable Generator Box. Wired for 2nd floor Lights, 1st floor Lights, Kitchen outlets, Furnace and Well. 5. All New Insulation. Attic has 4 layers or R-13 (crossed = R-52), R-19 between 1st and 2nd floor, R-13 in outer walls with a continuous vapor barrier, and R-13 in all Inner walls for sound barrier and ability to shut off rooms and only heat/cools rooms needed. 6. 2nd floor Bathroom has a Whirlpool Tub/Shower. 7. Laundry Hookups on/in 1st floor Bathroom. 8. House is wired for Dish to Front room, Kitchen, Dining room, Master Bedroom, and the other 2 Bedrooms. 9. Kenmore Water Softener. April 2012 = Replaced LP Furnace with Energy Efficient LP Furnace. July 2013 = Replaced Water Heater with Electric Water Heater. July 2015 = New Front Deck. (8ft X 10ft) August 2015 = Buried Electric lines to Garage. May 2016 = New Well Pump May 2016 = 7 Stage Reverse Osmosis system installed. July/August 2016 Painted Outside of house. 4 colors which is rare and unique. March 2018 = replaced pressure tank to well. Basement (unfinished) Approx. 1008 Sq. ft. Basement has 4 rooms in it. 1st Floor Rooms Kitchen = 13’-6” x 18’-7” = 250.83 Sq. ft. Dining Room = 12’-10” x 18’ = 230.94 Sq. ft. Front Room = 13’-8” x 14’ = 191.38 Sq. ft. Office area = 8’-7” x 11’-10” = 101.50 Sq. ft. Full Bath w/ Laundry = 8’-3” x 8’-5” = 69.47 Sq. ft. 2nd Floor Rooms Full Bath w/ 9 Jet Whirlpool tub/shower = 10’-2” x 10’-4” = 105.05 Sq. ft. Master Bedroom = 13’-5” x 20’- 10” = 279.54 Sq. ft. Master Bedroom Closet = 2’-7” x 7’-10” = 20.20 Sq. ft. Master bedroom total Sq. ft. = 299.74 Sq. ft. North/West Bedroom = 12’-7” x 13’-8” = 171.97 Sq. ft. North/West Bedroom Closet = 2’-8” x 7’-8” = 20.20 Sq. ft. North/West Bedroom total Sq. ft. = 192.17 Sq. ft. South/West Bedroom = 11’-10” x 14’-1” = 166.57 Sq. ft. South/West Bedroom Closet = 2’-10” x 9’ = 25.47 Sq. ft. South/West Bedroom total Sq. ft. = 192.04 Sq. ft. Attic (unfinished) R-52 Insulated. Approx. 1008 Sq. ft. Between the house and garage (Man/Woman Cave) there is ample room for large family gatherings as we have twice a year. The house was build in 1900. It is solid, comfortable and updated. It is being sold "as is".
This property is not currently displayed as for sale or rent on Zillow. This may be different from what's on other websites or public sources.