Set on 3.27 acres in Henry County, this 1907 farmhouse offers a rare combination of century-old character and genuine rural acreage - the kind of property that doesn't come along often in this market. The two-story home welcomes you with a covered front porch and classic wood siding rising from a solid brick foundation, exactly the picture you'd expect of an early-1900s farmhouse. Inside, the main level unfolds through a gracious living room warmed by the home's original fireplace, a formal dining room, and a generous 14x24 eat-in kitchen, each room scaled with the tall ceilings and proportions typical of the era. The full basement, partially finished with a 24x20 recreation room, adds even more everyday living space. Step outside and the acreage does the talking. Mature trees, open pasture, and fruit trees frame the property, a rare find this close to town. An outbuilding, shed, and stable give hobby farmers, equestrians, or anyone craving room to spread out plenty to work with, while a patio, covered porch, and above-ground pool make the grounds just as easy to enjoy. Whether you're drawn to the history, the land, or simply the chance to put your own stamp on a home that has stood for well over a century, this Cambridge farmhouse is ready for its next chapter.
Contingent
$235,000
10274 E 1900th St, Cambridge, IL 61238
4beds
2,719sqft
Single Family Residence
Built in 1907
3.27 Acres Lot
$225,400 Zestimate®
$86/sqft
$-- HOA
What's special
Original fireplaceAbove-ground poolOpen pastureSolid brick foundationTall ceilingsMature treesFruit trees
- 67 days
- 757
- 102
Zillow last checked:
Listing updated:
Listed by:
Justin Landwehr, ABR,AHWD 309-883-3078,
Currents and Keys Realty
Source: MRED as distributed by MLS GRID,MLS#: 12729426
Facts & features
Interior
Bedrooms & bathrooms
- Bedrooms: 4
- Bathrooms: 3
- Full bathrooms: 2
- 1/2 bathrooms: 1
Rooms
- Room types: Recreation Room, Office
Primary bedroom
- Level: Second
- Area: 224 Square Feet
- Dimensions: 16X14
Bedroom 2
- Level: Second
- Area: 182 Square Feet
- Dimensions: 14X13
Bedroom 3
- Level: Second
- Area: 252 Square Feet
- Dimensions: 14X18
Bedroom 4
- Level: Main
- Area: 120 Square Feet
- Dimensions: 10X12
Dining room
- Level: Main
- Area: 288 Square Feet
- Dimensions: 16X18
Kitchen
- Level: Main
- Area: 336 Square Feet
- Dimensions: 14X24
Laundry
- Level: Main
- Area: 80 Square Feet
- Dimensions: 10X8
Living room
- Level: Main
- Area: 252 Square Feet
- Dimensions: 14X18
Office
- Level: Second
- Area: 100 Square Feet
- Dimensions: 10X10
Recreation room
- Level: Basement
- Area: 480 Square Feet
- Dimensions: 24X20
Heating
- Electric, Propane
Cooling
- None
Appliances
- Included: Range, Microwave, Dishwasher, Refrigerator
Features
- Basement: Partially Finished,Full
- Number of fireplaces: 1
- Fireplace features: Living Room
Interior area
- Total structure area: 3,336
- Total interior livable area: 2,719 sqft
Video & virtual tour
Property
Parking
- Parking features: Gravel
Accessibility
- Accessibility features: No Disability Access
Features
- Stories: 2
- Patio & porch: Patio, Porch
- Pool features: Above Ground
Lot
- Size: 3.27 Acres
- Dimensions: 348 x 393
- Features: Wooded, Mature Trees, Pasture
Details
- Additional structures: Outbuilding, Shed(s), Stable(s)
- Parcel number: 1908300003
- Special conditions: None
Construction
Type & style
- Home type: SingleFamily
- Property subtype: Single Family Residence
Materials
- Wood Siding
- Foundation: Brick/Mortar
- Roof: Asphalt
Condition
- New construction: No
- Year built: 1907
Utilities & green energy
- Sewer: Septic Tank
- Water: Well
Community & HOA
HOA
- Services included: None
Location
- Region: Cambridge
Financial & listing details
- Price per square foot: $86/sqft
- Tax assessed value: $208,656
- Annual tax amount: $4,913
- Date on market: 8/15/2026
Estimated market value
$225,400
$214,000 - $237,000
$2,127/mo
Price history
| Date | Event | Price |
|---|---|---|
| 10/8/2026 | Contingent | $235,000$86/sqft |
Source:  MRED as distributed by MLS GRID #12729426 Report a problem MRED as distributed by MLS GRID #12729426 Report a problem | ||
| 9/22/2026 | Listed for sale | $235,000$86/sqft |
Source: MRED as distributed by MLS GRID #12729426 Report a problem | ||
| 8/21/2026 | Contingent | $235,000$86/sqft |
Source: MRED as distributed by MLS GRID #12729426 Report a problem | ||
| 8/15/2026 | Listed for sale | $235,000+9.3%$86/sqft |
Source: MRED as distributed by MLS GRID #12729426 Report a problem | ||
| 2/17/2017 | Sold | $215,000-2.2%$79/sqft |
Source: MRED as distributed by MLS GRID #QC4176752 Report a problem | ||
| 12/29/2016 | Pending sale | $219,900$81/sqft |
Source: Mel Foster Co. Inc. of Iowa & Illinois - Mel Foster Co. Geneseo #4176752 Report a problem | ||
| 12/3/2016 | Price change | $219,900-2.3%$81/sqft |
Source: Mel Foster Co. Inc. of Iowa & Illinois - Mel Foster Co. Geneseo #4176752 Report a problem | ||
| 10/16/2016 | Price change | $225,000+2.3%$83/sqft |
Source: Mel Foster Co. Inc. of Iowa & Illinois - Mel Foster Co. Geneseo #4176752 Report a problem | ||
| 9/23/2016 | Listed for sale | $220,000+38.4%$81/sqft |
Source: Owner Report a problem | ||
| 10/27/2009 | Sold | $159,000$58/sqft |
Source: Public Record Report a problem | ||
Public tax history
| Year | Property taxes | Tax assessment |
|---|---|---|
| 2024 | $4,510 -0.7% | $69,552 +3.5% |
| 2023 | $4,540 +96.7% | $67,200 +74% |
| 2022 | $2,308 +23.9% | $38,625 +14.5% |
| 2021 | $1,863 -2.1% | $33,733 -3.1% |
| 2020 | $1,904 -11.7% | $34,812 -5% |
| 2019 | $2,157 -14.2% | $36,644 +3% |
| 2018 | $2,514 -15.8% | $35,576 +2.7% |
| 2017 | $2,984 +0.5% | $34,641 +0.5% |
| 2016 | $2,969 +22.5% | $34,468 |
| 2015 | $2,423 | $34,468 -1.8% |
| 2013 | $2,423 +0.3% | $35,109 +1.9% |
| 2007 | $2,415 +18.5% | $34,458 +3.5% |
| 2006 | $2,039 | $33,293 |
Find assessor info on the county website
Monthly payment
Est. payment
Payment breakdown
Explore the cost of this home by adjusting the details. Changes won't be saved.Climate risks
Neighborhood: 61238
Nearby schools
- $337,6003 bd-- ba1.7k sqft10387 E 1900th St, Cambridge, IL 61238Off Market
- $138,8003 bd-- ba1k sqft10497 E 1900th St, Cambridge, IL 61238Off Market
- $233,9003 bd-- ba1.3k sqft19065 State Highway 81, Cambridge, IL 61238Off Market
- $66,024-- bd-- ba-- sqft19486 State Highway 81, Cambridge, IL 61238Off Market
Similar homes
- $230,0005 bd3 ba2.7k sqft202 E Prospect St, Kewanee, IL 61443Active
 MLS ID #12716188, MaKayla Brock, Arrow Real Estate Inc.. MRED as distributed by MLS GRID
 - $175,0003 bd1 ba1.6k sqft6888 E 1200th St, Cambridge, IL 61238Active
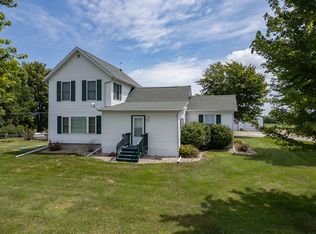 MLS ID #12713523, Cassie Stahler, Mel Foster Co. Geneseo. MRED as distributed by MLS GRID
 - $215,0003 bd2 ba1.6k sqft413 N East St, Cambridge, IL 61238Active
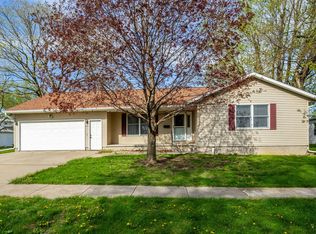 MLS ID #12641552, Luann Lavine, SRES, RE/MAX Concepts Moline. MRED as distributed by MLS GRID
 - $234,5003 bd1 ba1.4k sqft8671 Timber Rd, Kewanee, IL 61443For Sale
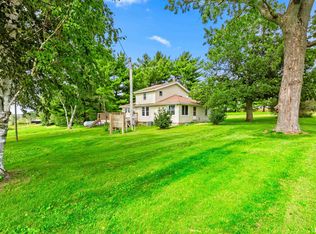
 MLS ID #PA1270236, Mari Halliday, Jim Maloof Realty, Inc.. RMLS Alliance as distributed by MLS GRID
