Skip main navigation
Sold for $917,000
  • $917,000

    18704 Brookshade Ln, Louisville, KY 40245

    5beds
    5,267sqft
    Single Family Residence
    Built in 2009
    0.41 Acres Lot
    $926,900 Zestimate®
    $174/sqft
    $5,292 Estimated rent

    Home value

    $926,900

    $871,000 - $983,000

    $5,292/mo

    Zestimate® history
    Loading
    Loading...

    Owner options

    List your home for rent

    $5,292/mo

    Rent Zestimate®

    Find your next renter with Zillow Rental Manager. Plus, with online applications, you can quickly screen prospective tenants – for free.

    Learn more

    $5,292/mo

    Rent Zestimate®

    Refinance and save

    $6,122/mo

    Est. payment

    Refinancing to a lower rate could help reduce your monthly payments and save thousands over the life of the loan.

    See today's rates

    $6,122/mo

    Est. payment

    Explore your selling options

    Work with a Zillow partner agent

    Leverage their expertise and Zillow's premium Showcase listings to get your home seen by more buyers.

    Get started

    List with your own agent

    Get your home in front of millions of buyers by listing it on Zillow.

    Learn how to do it

    Sell it yourself

    Take full control of how buyers see your home on Zillow by listing For Sale by Owner (FSBO).

    List your home

    What's special

    Large dining roomFenced yardSerene rock waterfallLush landscapingBuilt-in grillSparkling in-ground poolWalkout basement
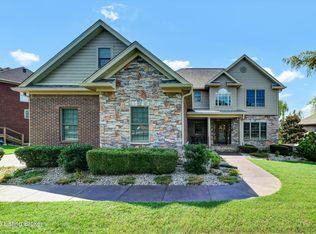
    Step into luxury w/ this beautifully appointed 5+BR, 4.5BA home featuring a sparkling in-ground pool w/ a serene rock waterfall that's nestled on an expansive lot overlooking a picturesque lake w/ a fountain feature! Inside features a soaring two-story great room w/ fireplace, bookshelves, coffered ceiling, & tall windows, spacious eat-in kitchen w/ granite, stainless steel appliances, tile backsplash, & center island, cozy hearth room w/ desk nook, large dining room, laundry & mud room, plus spacious 1st floor primary w/ hip vaulted ceiling, sitting area, large private bath w/ dual vanities, whirlpool tub w/ shower handle, shower, plus two walk-in closets, & hall bath. So many additional upgrades - gorgeous molding, arched doorways, hardwood floors, etc. Upstairs, you'll find three well-sized bedrooms & 2 full baths, offering comfort & privacy for family or guests. The walkout basement has been updated w/ new flooring, paint, brand new home theatre/entertainment area w/ secret door that has soundproofing, Dolby Atmos setup, & decorative bar, plus kitchenette area w/ granite, stainless steel appliances, & seating area, guest bedroom, full bath, & a workout area perfect for unwinding after a day by the pool in this peaceful, resort-like setting. Outside features an expansive partially covered patio w/ new lush landscaping, built-in grill, fenced yard, & covered deck! So many extras like water filtration system, irrigation system, surround sound, & humidifier. Loads of updates like new Subzero fridge, Thermador dishwasher, outdoor french doors, garage door, Goalrilla basketball goal, solar lights, newer pool heater, & more (see list)! Locust Creek offers a community clubhouse, fitness room, pool, tennis courts, & scenic nature trails.

    Zillow last checked:

    Listing updated:

    Listed by:

    Laura N Oatley laura@theoatleyteam.com,

    Keller Williams Collective

    Bought with:

    Sam Stone, 274092

    Lenihan Sotheby's Int'l Realty

    Source: Metro Search Inc. LLC DBA Apex MLS,MLS#: 1695181MLS Logo

    Facts & features

    Interior

    Bedrooms & bathrooms
    • Bedrooms: 5
    • Bathrooms: 5
    • Full bathrooms: 4
    • 1/2 bathrooms: 1
    Primary bedroom
    • Level: First
    Bedroom
    • Level: Second
    Bedroom
    • Level: Second
    Bedroom
    • Level: Second
    Bedroom
    • Level: Basement
    Half bathroom
    • Level: First
    Full bathroom
    • Level: Second
    Full bathroom
    • Level: Second
    Full bathroom
    • Level: Basement
    Dining room
    • Level: First
    Exercise room
    • Level: Basement
    Family room
    • Level: Basement
    Kitchen
    • Level: First
    Laundry
    • Level: First
    Living room
    • Level: First
    Mud room
    • Level: First
    Other
    • Level: Basement
    Other
    • Level: Basement
    Heating
    • Forced Air, Natural Gas
    Cooling
    • Central Air
    Features
    • Open Floorplan
    • Basement: Walkout Finished
    • Number of fireplaces: 2
    Interior area
    • Total structure area: 3,514
    • Total interior livable area: 5,267 sqft
    • Finished area above ground: 3,514
    • Finished area below ground: 1,753

    Property

    Parking
    • Total spaces: 3
    • Parking features: Attached
    • Attached garage spaces: 3
    Features
    • Stories: 2
    • Patio & porch: Deck, Patio, Porch
    • Has private pool: Yes
    • Pool features: Association, Community, In Ground
    • Fencing: Full
    • On waterfront: Yes
    • Waterfront features: Lake Front
    Lot
    • Size: 0.41 Acres
    • Features: Cul-De-Sac, Dead End
    Details
    • Parcel number: 21394102970000

    Construction

    Type & style
    • Home type: SingleFamily
    • Property subtype: Single Family Residence
    Materials
    • Brick, Stone
    • Foundation: Concrete Perimeter
    • Roof: Shingle
    Condition
    • Year built: 2009

    Utilities & green energy

    • Sewer: Public Sewer
    • Water: Public
    • Utilities for property: Electricity Connected, Natural Gas Connected

    Community & HOA

    Community
    • Subdivision: Locust Creek
    HOA
    • Has HOA: Yes
    • Amenities included: Clubhouse, Fitness Center, Playground, Pool
    • HOA fee: $1,550 annually
    Location
    • Region: Louisville

    Financial & listing details

    • Price per square foot: $174/sqft
    • Tax assessed value: $812,000
    • Annual tax amount: $9,062
    • Date on market: 8/13/2025
    • Electric utility on property: Yes

    Price history

    DateEventPrice
    10/3/2025Sold$917,000-0.9%$174/sqft
    Source: Metro Search Inc. LLC DBA Apex MLS #1695181 Report a problem
    8/22/2025Pending sale$925,000$176/sqft
    Source: Metro Search Inc. LLC DBA Apex MLS #1695181 Report a problem
    8/13/2025Listed for sale$925,000+13.9%$176/sqft
    Source: Metro Search Inc. LLC DBA Apex MLS #1695181 Report a problem
    7/20/2021Sold$812,000+8.3%$154/sqft
    Source: Metro Search Inc. LLC DBA Apex MLS #1588786 Report a problem
    6/22/2021Pending sale$750,000$142/sqft
    Source: Metro Search Inc. LLC DBA Apex MLS #1588786 Report a problem
    6/20/2021Listed for sale$750,000+10.6%$142/sqft
    Source: Metro Search Inc. LLC DBA Apex MLS #1588786 Report a problem
    10/5/2017Sold$678,000-3.1%$129/sqft
    Source: Public Record Report a problem
    6/15/2017Pending sale$699,900$133/sqft
    Source: Schuler Bauer Real Estate ERA Powered #1473877 Report a problem
    4/28/2017Listed for sale$699,900+13.4%$133/sqft
    Source: Schuler Bauer Real Estate ERA Powered #1473877 Report a problem
    3/3/2010Sold$617,273+414.8%$117/sqft
    Source: Public Record Report a problem
    9/2/2009Sold$119,900$23/sqft
    Source: Public Record Report a problem

    Public tax history

    YearProperty taxesTax assessment
    2025$9,062 -1.9%$812,000
    2024$9,241 -1.7%$812,000
    2023$9,403 -0.3%$812,000
    2022$9,435 +10.9%$812,000 +19.8%
    2021$8,508 +8.9%$678,000
    2020$7,811 $678,000
    2019$7,811 +7.6%$678,000
    2018$7,258 $678,000 +1.7%
    2017$7,258 +15.3%$666,630 +5.9%
    2013$6,295 +2%$629,470 +2%
    2011$6,173 $617,270
    Find assessor info on the county website

    Neighborhood: Eastwood

    Nearby schools

    GreatSchools rating
    Get pre-qualified for a loan
    At Zillow Home Loans, we can pre-qualify you in as little as 5 minutes with no impact to your credit score.

    An equal housing lender. NMLS #10287.

    Sell for more on Zillow
    Get a Zillow Showcase℠ listing at no additional cost and you could sell for .
    $926,900
    2% more
    +$18,538
    With Zillow Showcase(estimated)
    $945,438