Skip main navigation
Off market
  • $885,900

    18708 Brookshade Ln, Louisville, KY 40245

    5beds
    3,734sqft
    SingleFamily
    Built in 2008
    0.34 Acres Lot
    $885,900 Zestimate®
    $237/sqft
    $3,751 Estimated rent

    Home value

    $885,900

    $842,000 - $930,000

    $3,751/mo

    Zestimate® history
    Loading
    Loading...

    Owner options

    List your home for rent

    $3,751/mo

    Rent Zestimate®

    Find your next renter with Zillow Rental Manager. Plus, with online applications, you can quickly screen prospective tenants – for free.

    Learn more

    $3,751/mo

    Rent Zestimate®

    Refinance and save

    $5,497/mo

    Est. payment

    Refinancing to a lower rate could help reduce your monthly payments and save thousands over the life of the loan.

    See today's rates

    $5,497/mo

    Est. payment

    Explore your selling options

    Work with a Zillow partner agent

    Leverage their expertise and Zillow's premium Showcase listings to get your home seen by more buyers.

    Get started

    List with your own agent

    Get your home in front of millions of buyers by listing it on Zillow.

    Learn how to do it

    Sell it yourself

    Take full control of how buyers see your home on Zillow by listing For Sale by Owner (FSBO).

    List your home

    What's special

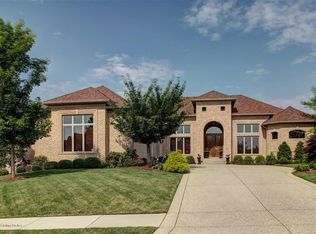
    Welcome to 2008 Homearama's Casa De Lago (Lake House), located on a quiet cul-de-sac in the highly coveted Locust Creek neighborhood. No detail was overlooked in this architectural masterpiece. Upon arrival, you're greeted by a stunning set of glass and wrought iron double doors that give way to the stately two story foyer - the perfect space for greeting guests. Your eyes are immediately drawn to the marble and wood Chantilly decorative flooring. To the right of the foyer is the spacious formal dining room, sure to impress with its coffered ceiling, custom wainscoting, sparkling chandelier, and space for eight or more. Just off of the formal dining room is the perfectly appointed oversized pantry. A granite countertop, sink, and a GE Monogram wine refrigerator make it the perfect spot for a coffee bar or mixology station located just across from the huge walk-in pantry. The kitchen is every chef's dream, boasting stainless steel GE Monogram and GE Profile appliances including a gas range/oven, dishwasher, a second oven, spectacular granite countertops, and crisp white cabinets that extend to the ceiling and provide abundant storage. Entertaining is a breeze at the large center island with bar top seating, or the eat-in area that can easily accommodate a large kitchen table. Step outside and enjoy the private screened-in porch overlooking the sprawling and serene lake. The kitchen opens up through curved archways into the two story great room with floor to ceiling windows overlooking the perfectly manicured yard and lake. Wooden shutters allow the desired amount of natural light and privacy. The double sided fireplace is the focal point of the space, allowing a sneak peek into the office as well as a visually pleasing source of heat in cooler months. The first floor office showcases the opposite side of the gas fireplace with custom marble surround, trey ceiling, decorative chandelier, and access to the uncovered section of the raised deck. The owner's suite is a true retreat from the outside world, tucked perfectly away from the entertaining focal points of the home. Tray and coffered ceiling, a gleaming chandelier, and large windows make the space inviting yet sophisticated. Double doors provide access to the spacious and luxurious owner's bathroom. Gleaming tile flooring, a large glass enclosed tile shower, a jetted tub, and two vanities with abundant storage create a spa-like ambiance. Attached is a separate toilet closet and a walk-in closet. The first floor is completed with a half bath for guests and a separate laundry room with more storage and a utility sink. The stunningly beautiful hardwood flooring continues into the stairwell to the second floor. The second floor landing overlooks the foyer as well as the great room and features a built-in desk with custom cabinetry providing an additional workspace. The bedroom just to the left of the landing features an ensuite bath and a huge walk-in closet. Just down the hall is another full bath and two more spacious bedrooms (each with their own walk-in closets). Precise attention to detail continues on the lower level. The finished basement provides a wet bar with full sized refrigerator and microwave. Stamped concrete flooring and reclaimed wood repurposed from a retired Kentucky bourbon distillery are a sentimental nod to the character and history of the Bluegrass. The family room overlooks the outdoor patio and kitchen, which has a built-in grill and seating space, providing yet another ideal spot for relaxing or entertaining. Located just off of the family room is the fifth bedroom with full bath, a secluded retreat for overnight guests. Down the hall are two sizable unfinished storage areas and the magnificent theater room. This room makes an ideal place to host movie night, the party for the big game, or the watch party for your favorite show. A zoned sound system allows for connection to a variety of devices, allowing you to enjoy to your music, television show, or movie. Added features of the home include an irrigation system for easy lawn and landscape maintenance, a circle drive, and an attached 3 car garage for parking. This home was methodically and expertly crafted and has been meticulously improved and maintained by the current owners. Neighborhood amenities include a pool, tennis courts, picnic area, playground, walking trail, and fishing pond (located at the rear of this home). The location of this home puts you just minutes from state parks and the conveniences of Anchorage and Middletown. The homeowners' association provides many great opportunities for meeting neighbors and making the most of living in this wonderful community. Schedule your showing today!

    This property is off market, which means it's not currently listed for sale or rent on Zillow. This may be different from what's available on other websites or public sources.

    Facts & features

    Interior

    Bedrooms & bathrooms
    • Bedrooms: 5
    • Bathrooms: 5
    • Full bathrooms: 4
    • 1/2 bathrooms: 1
    Heating
    • Forced air, Gas
    Cooling
    • Central
    Appliances
    • Included: Dishwasher, Dryer, Microwave, Range / Oven, Refrigerator, Washer
    Features
    • Flooring: Other
    • Basement: Finished
    • Has fireplace: Yes
    Interior area
    • Total interior livable area: 3,734 sqft
    • Finished area below ground: 1883.00

    Property

    Parking
    • Total spaces: 3
    • Parking features: Garage - Attached
    • Details: Driveway
    Features
    • Patio & porch: Deck, Patio, Porch, Screened in Porch
    • Exterior features: Brick
    • On waterfront: Yes
    • Waterfront features: Lake
    Lot
    • Size: 0.34 Acres
    • Features: Cul-de-Sac, Sidewalk
    Details
    • Additional structures: Garage(s)
    • Parcel number: 21394102990000
    • Wooded area: 0

    Construction

    Type & style
    • Home type: SingleFamily
    • Architectural style: Traditional
    Materials
    • Wood
    • Roof: Composition
    Condition
    • Year built: 2008

    Utilities & green energy

    • Gas: Fuel:Natural
    • Sewer: Public Sewer
    • Water: Public
    • Utilities for property: Natural Gas Connected, Water Connected, Sewer Connected

    Community & HOA

    Location
    • Region: Louisville

    Financial & listing details

    • Price per square foot: $237/sqft
    • Tax assessed value: $680,000
    • Annual tax amount: $7,738

    Price history

    DateEventPrice
    8/24/2020Sold$680,000-0.7%$182/sqft
    Source: Metro Search Inc. LLC DBA Apex MLS #1562562 Report a problem
    6/26/2020Pending sale$685,000$183/sqft
    Source: Lenihan Sotheby's International Realty #1562562 Report a problem
    6/23/2020Listed for sale$685,000+0%$183/sqft
    Source: Lenihan Sotheby's International Realty #1562562 Report a problem
    7/7/2017Listing removed$684,900$183/sqft
    Source: Coldwell Banker McMahan Co. #1456758 Report a problem
    11/8/2016Price change$684,900-1.9%$183/sqft
    Source: Coldwell Banker McMahan Co. #1456758 Report a problem
    8/30/2016Price change$698,250-0.2%$187/sqft
    Source: Coldwell Banker McMahan Co. #1456758 Report a problem
    3/1/2016Listed for sale$699,900+1.4%$187/sqft
    Source: Coldwell Banker McMahan Co. #1440646 Report a problem
    10/7/2015Listing removed$689,900$185/sqft
    Source: Coldwell Banker McMahan Co. #1422873 Report a problem
    6/26/2015Listed for sale$689,9000%$185/sqft
    Source: Coldwell Banker McMahan Co. #1422873 Report a problem
    6/1/2012Sold$689,999-1.3%$185/sqft
    Source: Metro Search Inc. LLC DBA Apex MLS #1315929 Report a problem
    2/7/2012Listing removed$699,000$187/sqft
    Source: Keller Williams Realty, Louisville East #1315929 Report a problem
    10/14/2011Price change$699,000-0.1%$187/sqft
    Source: Keller Williams Realty, Louisville East #1315929 Report a problem
    8/10/2011Price change$699,900-5.4%$187/sqft
    Source: Keller Williams Realty, Louisville East #1315929 Report a problem
    7/6/2011Listed for sale$739,900$198/sqft
    Source: Keller Williams Realty, Louisville East #1315929 Report a problem
    5/19/2011Pending sale$739,900$198/sqft
    Source: Keller Williams Realty, Louisville East #1315929 Report a problem
    5/4/2011Price change$739,900-6.3%$198/sqft
    Source: Keller Williams Realty, Louisville East #1315929 Report a problem
    11/18/2010Listed for sale$789,900$212/sqft
    Source: Keller Williams Realty Louisville East #1260619 Report a problem

    Public tax history

    YearProperty taxesTax assessment
    2024$7,738 -1.7%$680,000
    2023$7,874 -0.3%$680,000
    2022$7,902 -7.2%$680,000
    2021$8,517 +14.2%$680,000 +5.1%
    2020$7,455 $647,140
    2019$7,455 +7.6%$647,140
    2018$6,928 $647,140
    2017$6,928 +0.4%$647,140 -6.2%
    2013$6,900 +8.8%$690,000 +8.8%
    2011$6,342 -2.6%$634,180 -8.3%
    2009$6,514 $691,320
    Find assessor info on the county website

    Neighborhood: Eastwood

    Nearby schools

    GreatSchools rating
    Schools provided by the listing agent
    • District: Jefferson

    Source: The MLS. This data may not be complete. We recommend contacting the local school district to confirm school assignments for this home.

    Get pre-qualified for a loan
    At Zillow Home Loans, we can pre-qualify you in as little as 5 minutes with no impact to your credit score.

    An equal housing lender. NMLS #10287.

    Sell for more on Zillow
    Get a Zillow Showcase℠ listing at no additional cost and you could sell for .
    $885,900
    2% more
    +$17,718
    With Zillow Showcase(estimated)
    $903,618