Skip main navigation
Sold for $460,000
  • $460,000

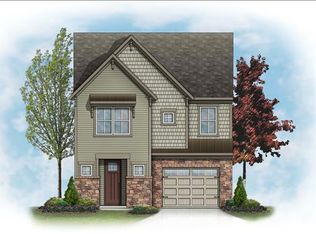
    18706 Old Canal Ln, Millville, DE 19967

    3beds
    2,025sqft
    Townhouse
    Built in 2017
    2,614 Square Feet Lot
    $457,100 Zestimate®
    $227/sqft
    $2,407 Estimated rent

    Home value

    $457,100

    $421,000 - $494,000

    $2,407/mo

    Zestimate® history
    Loading
    Loading...

    Owner options

    List your home for rent

    $2,407/mo

    Rent Zestimate®

    Find your next renter with Zillow Rental Manager. Plus, with online applications, you can quickly screen prospective tenants – for free.

    Learn more

    $2,407/mo

    Rent Zestimate®

    Refinance and save

    $2,929/mo

    Est. payment

    Refinancing to a lower rate could help reduce your monthly payments and save thousands over the life of the loan.

    See today's rates

    $2,929/mo

    Est. payment

    Explore your selling options

    Work with a Zillow partner agent

    Leverage their expertise and Zillow's premium Showcase listings to get your home seen by more buyers.

    Get started

    List with your own agent

    Get your home in front of millions of buyers by listing it on Zillow.

    Learn how to do it

    Sell it yourself

    Take full control of how buyers see your home on Zillow by listing For Sale by Owner (FSBO).

    List your home

    What's special

    Cathedral ceilingsStainless steel appliancesFirst-floor primary suiteDouble vanityPowder roomWater closetTiled step-in shower
    Why is 18706 Old Canal Lane calling your name? Because it's a 10 minute drive to Bethany Beach, fully loaded, and sellers are offering a $5,000 BUYER BONUS plus the rest of 2025 HOA DUES COVERED, with a reasonable offer! Whether you’re dreaming of a beach getaway, full-time residence, or weekly rental income, this home delivers it all. Located in the sought-after Bishops Landing, just minutes to Bethany Beach, this 3-bed, 2.5-bath FULLY FURNISHED home sits in a resort-style community that’s truly next level. Weekly rentals are allowed (which is rare!). The amenities are unmatched: Seasonal beach shuttle to Bethany Beach, ditch the parking hassle! Lawn care is included - so you can spend less time mowing and more time relaxing. The only private Olympic-sized pool with lap lanes in Sussex County. 3 outdoor pools (one just down the block). 10,000+ sq ft clubhouse with gym & recreation space. Tennis & pickleball courts. Nature trails, dog park, fishing pier & playgrounds. Inside, you’ll love the FIRST-FLOOR PRIMARY SUITE with 9-foot ceilings, walk-in closet, tiled step-in shower, double vanity, and water closet. The open-concept living space includes cathedral ceilings, luxury vinyl plank flooring, granite counters, stainless steel appliances, pantry, and a large island with seating. Upstairs, there are two more bedrooms, a full bath, and a spacious loft with a walk-in closet. Plus a screened porch, paver patio, privacy fencing, powder room, oversized 1-car garage, full laundry with utility sink, and tons of storage, including a deep closet perfect for additional storage (or sellers have used it as a home office nook). Energy Star Certified by Beazer Homes, low maintenance, and ready to go. Don’t miss this rare combo of location, amenities, and flexibility - schedule your showing today!

    Zillow last checked:

    Listing updated:

    Listed by:

    Kathryn Matic 302-766-2574,

    Patterson-Schwartz - Greenville

    Bought with:

    VICKIE BINSTED, RS-0014285

    BETHANY AREA REALTY LLC

    Source: Bright MLS,MLS#: DESU2092148MLS Logo

    Facts & features

    Interior

    Bedrooms & bathrooms
    • Bedrooms: 3
    • Bathrooms: 3
    • Full bathrooms: 2
    • 1/2 bathrooms: 1
    • Main level bathrooms: 2
    • Main level bedrooms: 1
    Basement
    • Area: 0
    Heating
    • Forced Air, Propane
    Cooling
    • Central Air, Electric
    Appliances
    • Included: Electric Water Heater
    • Laundry: Main Level
    Features
    • Has basement: No
    • Has fireplace: No
    Interior area
    • Total structure area: 2,025
    • Total interior livable area: 2,025 sqft
    • Finished area above ground: 2,025
    • Finished area below ground: 0

    Property

    Parking
    • Total spaces: 2
    • Parking features: Garage Faces Front, Garage Door Opener, Inside Entrance, Attached, Driveway, Off Site
    • Attached garage spaces: 1
    • Uncovered spaces: 1
    Accessibility
    • Accessibility features: None
    Features
    • Levels: Two
    • Stories: 2
    • Patio & porch: Patio, Porch, Screened
    • Exterior features: Barbecue, Lighting, Sidewalks, Tennis Court(s)
    • Pool features: Community
    • Has view: Yes
    • View description: Pond
    • Has water view: Yes
    • Water view: Pond
    Lot
    • Size: 2,614 Square Feet
    Details
    • Additional structures: Above Grade, Below Grade
    • Parcel number: 13412.003488.00
    • Zoning: R
    • Special conditions: Standard

    Construction

    Type & style
    • Home type: Townhouse
    • Architectural style: Coastal
    • Property subtype: Townhouse
    Materials
    • Vinyl Siding
    • Foundation: Slab
    Condition
    • Excellent
    • New construction: No
    • Year built: 2017
    Details
    • Builder name: Beazer

    Utilities & green energy

    • Sewer: Public Sewer
    • Water: Public

    Community & HOA

    Community
    • Features: Pool
    • Subdivision: Bishops Landing
    HOA
    • Has HOA: Yes
    • Amenities included: Basketball Court, Bike Trail, Clubhouse, Common Grounds, Dining Rooms, Dog Park, Fitness Center, Jogging Path, Meeting Room, Party Room, Picnic Area, Pier/Dock, Pool, Shuffleboard Court, Tennis Court(s), Tot Lots/Playground, Transportation Service
    • Services included: All Ground Fee, Bus Service, Common Area Maintenance, Lawn Care Front, Lawn Care Rear, Lawn Care Side, Maintenance Grounds, Pool(s), Recreation Facility, Reserve Funds, Road Maintenance, Snow Removal, Trash
    • HOA fee: $858 quarterly
    • HOA name: FIRST SERVICE RESIDENTIAL
    Location
    • Region: Millville

    Financial & listing details

    • Price per square foot: $227/sqft
    • Tax assessed value: $55,300
    • Annual tax amount: $1,143
    • Date on market: 8/4/2025
    • Listing agreement: Exclusive Right To Sell
    • Listing terms: Cash,Conventional
    • Ownership: Fee Simple

    Price history

    DateEventPrice
    9/5/2025Sold$460,000-1.1%$227/sqft
    Source: Bright MLS #DESU2092148 Report a problem
    8/5/2025Pending sale$464,900$230/sqft
    Source: Bright MLS #DESU2092148 Report a problem
    8/4/2025Listed for sale$464,900$230/sqft
    Source: Bright MLS #DESU2092148 Report a problem
    8/1/2025Listing removed$464,900$230/sqft
    Source: Bright MLS #DESU2087232 Report a problem
    7/3/2025Price change$464,900-0.9%$230/sqft
    Source: Bright MLS #DESU2087232 Report a problem
    5/30/2025Listed for sale$469,000+71.2%$232/sqft
    Source: Bright MLS #DESU2087232 Report a problem
    5/8/2017Sold$273,990$135/sqft
    Source: Public Record Report a problem

    Public tax history

    YearProperty taxesTax assessment
    2025$940 -21%$209,250 +656.8%
    2024$1,190 +2.1%$27,650
    2023$1,165 +1.7%$27,650
    2022$1,146 +3.5%$27,650 +0.5%
    2021$1,107 +4.3%$27,500
    2020$1,061 $27,500
    2019$1,061 +0.5%$27,500
    2018$1,056 -0.9%$27,500
    2017$1,066 -1.5%$27,500 +347.2%
    2016$1,082 $6,150
    Find assessor info on the county website

    Neighborhood: 19967

    Nearby schools

    GreatSchools rating
    Schools provided by the listing agent
    • District: Indian River

    Source: Bright MLS. This data may not be complete. We recommend contacting the local school district to confirm school assignments for this home.

    Get pre-qualified for a loan
    At Zillow Home Loans, we can pre-qualify you in as little as 5 minutes with no impact to your credit score.

    An equal housing lender. NMLS #10287.

    Sell for more on Zillow
    Get a Zillow Showcase℠ listing at no additional cost and you could sell for .
    $457,100
    2% more
    +$9,142
    With Zillow Showcase(estimated)
    $466,242