Welcome to Bishops Landing, an amenity rich community only 4 miles to Bethany Beach! This beautiful villa offers an open concept while allowing a primary bedroom on the first floor as well. Being sold FULLY FURNISHED!! The kitchen offers coastal white shaker style cabinets, granite counters, pendant lights over the island, a tiled backsplash and laminate wood flooring. The primary bedroom has newer carpet (3 years old) as well as the primary bath being recently renovated to include luxury vinyl plank flooring, a glass shower door, and tiled enclosure. Off of the extended living area, you walk out to a gorgeous paver patio that as a motorized retractable awning to provide shade in the summer months. The landscaping in the rear of the home offers wonderful privacy as well! Upstairs offers a private loft space as well as 2 oversized bedrooms with large walk-in closets. Come be a part of this wonderful community! The amenities include 3 swimming pools, 2 clubhouses both with fitness centers, a shuttle to Bethany Beach, tennis/ pickle ball courts, a half basketball court, 2 dog parks, walking trails and fishing ponds. Weekly rentals allowed in the community
Under contract
$459,000
18713 Old Canal Ln, Millville, DE 19967
3beds
2,120sqft
Townhouse
Built in 2017
2,614 Square Feet Lot
$452,100 Zestimate®
$217/sqft
$286/mo HOA
What's special
Gorgeous paver patioTiled backsplashGlass shower doorOpen conceptLaminate wood flooringGranite counters
- 20 days |
- 383 |
- 15 |
Zillow last checked:
Listing updated:
Listed by:
Shannon Taylor 302-245-6958,
Long & Foster Real Estate, Inc. (410) 520-2707
Source: Bright MLS,MLS#: DESU2116972
Facts & features
Interior
Bedrooms & bathrooms
- Bedrooms: 3
- Bathrooms: 3
- Full bathrooms: 2
- 1/2 bathrooms: 1
- Main level bathrooms: 2
- Main level bedrooms: 1
Basement
- Area: 0
Heating
- Forced Air, Propane
Cooling
- Central Air, Electric
Appliances
- Included: Electric Water Heater
- Laundry: Dryer In Unit, Washer In Unit
Features
- Has basement: No
- Has fireplace: No
Interior area
- Total structure area: 2,120
- Total interior livable area: 2,120 sqft
- Finished area above ground: 2,120
- Finished area below ground: 0
Property
Parking
- Total spaces: 7
- Parking features: Garage Faces Front, Garage Door Opener, Attached, Driveway, Off Street
- Attached garage spaces: 1
- Uncovered spaces: 1
Accessibility
- Accessibility features: Accessible Entrance, Doors - Lever Handle(s)
Features
- Levels: Two
- Stories: 2
- Pool features: Community
Lot
- Size: 2,614 Square Feet
- Dimensions: 28.00 x 101.00
Details
- Additional structures: Above Grade, Below Grade
- Parcel number: 13412.003493.00
- Zoning: RESIDENTIAL
- Special conditions: Standard
Construction
Type & style
- Home type: Townhouse
- Architectural style: Coastal
- Property subtype: Townhouse
Materials
- Frame, Vinyl Siding
- Foundation: Slab
Condition
- Very Good
- New construction: No
- Year built: 2017
Utilities & green energy
- Sewer: Public Sewer
- Water: Public
Community & HOA
Community
- Subdivision: Bishops Landing
HOA
- Has HOA: Yes
- Amenities included: Basketball Court, Billiard Room, Clubhouse, Dog Park, Fitness Center, Jogging Path, Meeting Room, Pool, Tennis Court(s), Tot Lots/Playground
- Services included: Bus Service, Common Area Maintenance, Internet, Lawn Care Front, Lawn Care Rear, Lawn Care Side, Maintenance Grounds, Management, Pool(s), Recreation Facility, Reserve Funds, Road Maintenance, Snow Removal, Trash
- HOA fee: $286 monthly
Location
- Region: Millville
Financial & listing details
- Price per square foot: $217/sqft
- Tax assessed value: $418,200
- Annual tax amount: $1,111
- Date on market: 8/8/2026
- Listing agreement: Exclusive Right To Sell
- Ownership: Fee Simple
Estimated market value
$452,100
$429,000 - $475,000
$2,419/mo
Price history
| Date | Event | Price |
|---|---|---|
| 8/19/2026 | Contingent | $459,000$217/sqft |
Source:  Bright MLS #DESU2116972 Report a problem Bright MLS #DESU2116972 Report a problem | ||
| 8/8/2026 | Listed for sale | $459,000+45.7%$217/sqft |
Source: Bright MLS #DESU2116972 Report a problem | ||
| 12/11/2019 | Sold | $315,000+8.6%$149/sqft |
Source: Public Record Report a problem | ||
| 3/28/2017 | Sold | $290,154$137/sqft |
Source: Public Record Report a problem | ||
Public tax history
| Year | Property taxes | Tax assessment |
|---|---|---|
| 2025 | $915 -22.6% | $209,100 +645.5% |
| 2024 | $1,183 +0.1% | $28,050 |
| 2023 | $1,182 +1.7% | $28,050 |
| 2022 | $1,162 +3% | $28,050 |
| 2021 | $1,129 +4.3% | $28,050 |
| 2020 | $1,082 | $28,050 +1.3% |
| 2019 | $1,082 +0.5% | $27,700 -1.2% |
| 2018 | $1,077 -0.9% | $28,050 +1.3% |
| 2017 | $1,087 -0.3% | $27,700 +350.4% |
| 2016 | $1,090 | $6,150 |
Find assessor info on the county website
Monthly payment
Est. payment
Payment breakdown
Explore the cost of this home by adjusting the details. Changes won't be saved.Climate risks
Neighborhood: 19967
Nearby schools
GreatSchools rating
- 8/10Lord Baltimore Elementary SchoolGrades: K-5Distance: 1.4 mi
- 7/10Selbyville Middle SchoolGrades: 6-8Distance: 6.9 mi
- 6/10Indian River High SchoolGrades: 9-12Distance: 5.9 mi
Schools provided by the listing agent
- District: Indian River
Source: Bright MLS. This data may not be complete. We recommend contacting the local school district to confirm school assignments for this home.
- $463,3003 bd3 ba2.3k sqft18709 Old Canal Ln, Millville, DE 19967Off Market

- $446,5003 bd3 ba2.3k sqft18707 Old Canal Ln, Millville, DE 19967Off Market
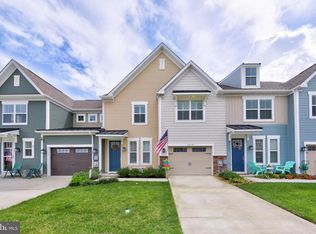
- $477,7003 bd-- ba2.1k sqft18703 Old Canal Ln, Millville, DE 19967Off Market
- $513,4003 bd-- ba2.6k sqft18717 Old Canal Ln, Millville, DE 19967Off Market
- $460,0003 bd3 ba2k sqft18706 Old Canal Ln, Millville, DE 19967Sold
- $412,4003 bd3 ba2.1k sqft18708 Old Canal Ln, Millville, DE 19967Off Market
- $456,3003 bd-- ba2.1k sqft18712 Old Canal Ln, Millville, DE 19967Off Market
- $466,6003 bd-- ba2k sqft18702 Old Canal Ln, Millville, DE 19967Off Market
A local agent can set up tours, give advice and negotiate with sellers.
A local lender can help you make sure your offer is ready when you are.
Similar homes
- $615,0004 bd4 ba2.9k sqftNone Available, Millville, DE 19967For Sale

 MLS ID #DESU2118930, Justin Weeks, Long & Foster Real Estate, Inc.. Bright MLS
 - $469,0003 bd3 ba2k sqftNone Available, Frankford, DE 19945For Sale
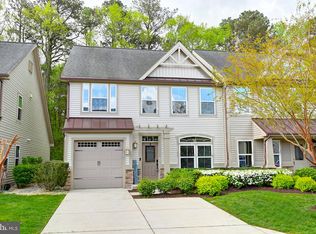 MLS ID #DESU2105848, TREVOR A. CLARK, 1ST CHOICE PROPERTIES LLC. Bright MLS
 - $545,0003 bd2 ba1.9k sqftNone Available, Millville, DE 19967For Sale
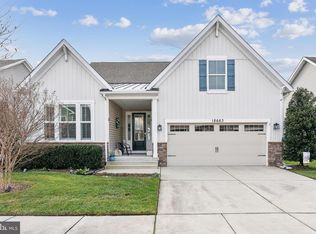 MLS ID #DESU2102304, David Ferris, Coldwell Banker Realty. Bright MLS
 - $495,0003 bd3 ba2.3k sqftNone Available, Ocean View, DE 19970For Sale
 MLS ID #DESU2115832, Peter Boscas, Red Cedar Real Estate, LLC. Bright MLS
 - $454,9003 bd3 ba1.9k sqft315 King George Iii St #Iii, Dagsboro, DE 19939For SaleMLS ID #DESU2118056, Michael Valenti. Long & Foster Broker Feed
- $454,9003 bd3 ba1.9k sqftNone Available, Dagsboro, DE 19939For SaleMLS ID #DESU2118056, Michael Valenti, Long & Foster Real Estate, Inc.. Bright MLS
- $549,9004 bd3 ba2.2k sqftNone Available, Millville, DE 19967For SaleMLS ID #DESU2117084, EMILY WILLIAMS, Keller Williams Realty. Bright MLS
- $499,9004 bd3 ba2.3k sqftNone Available, Selbyville, DE 19975For SaleMLS ID #DESU2114698, KATHY GOODMAN, RE/MAX Coastal. Bright MLS
- $469,0003 bd3 ba2k sqftNone Available, Selbyville, DE 19975For SaleMLS ID #DESU2117622, Betsy Perry, Keller Williams Realty. Bright MLS
- $459,0003 bd3 ba2.1k sqftNone Available, Frankford, DE 19945For SaleMLS ID #DESU2111084, Bradley Smith, Coldwell Banker Realty. Bright MLS
- $429,9003 bd3 ba1.6k sqftNone Available, Ocean View, DE 19970For SaleMLS ID #DESU2117740, Phillip Knight, Northrop Realty. Bright MLS
- $459,0003 bd3 ba2.2k sqftNone Available, Ocean View, DE 19970For SaleMLS ID #DESU2111048, BILL GAINES, Patterson-Schwartz-OceanView. Bright MLS
- $424,9004 bd3 ba1.9k sqftRiver Run, Berlin, MD 21811For SaleMLS ID #MDWO2040712, Jessica Lynch, Coldwell Banker Realty. Bright MLS
- $575,0003 bd3 ba2.1k sqftNone Available, Ocean View, DE 19970For SaleMLS ID #DESU2110384, KIM BOWDEN, Patterson-Schwartz-OceanView. Bright MLS
- $629,9004 bd2 ba2.5k sqftNone Available, Millville, DE 19967For SaleMLS ID #DESU2086622, BARBARA CARLSON, Keller Williams Realty. Bright MLS
- $659,0004 bd4 ba3k sqftNone Available, Millville, DE 19967For SaleMLS ID #DESU2113398, Shannon Taylor, Long & Foster Real Estate, Inc.. Bright MLS
- $445,0003 bd3 ba2.3k sqftNone Available, Berlin, MD 21811For SaleMLS ID #MDWO2039486, Julie Woulfe, ERA Martin Associates, Shamrock Division. Bright MLS
- $579,0004 bd3 ba2.4k sqftNone Available, Frankford, DE 19945For SaleMLS ID #DESU2116796, COLLEEN WINDROW, Keller Williams Realty. Bright MLS
- $425,0003 bd2 ba1.7k sqftNone Available, Dagsboro, DE 19939For SaleMLS ID #DESU2112540, Russell Griffin, Keller Williams Realty. Bright MLS
- $324,9994 bd4 ba1.9k sqftNone Available, Millsboro, DE 19966For SaleMLS ID #DESU2085706, Ben Stentz, Iron Valley Real Estate at The Beach. Bright MLS
