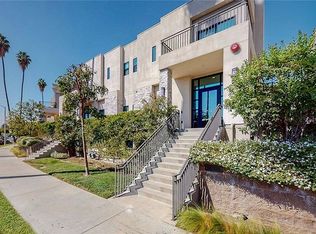
Come home to “The Villas at Village Walk.” A beautifully modern tri-level townhome South of Ventura Blvd. with the best of Tarzana at your fingertips. Showcasing amazing details, designer finishes, and high ceilings throughout; this three-bedroom townhome provides a light and bright, open floor plan perfectly suited for entertaining as it is for comfort and convenience. The gourmet, eat-in kitchen, features stone counter tops, large center island w/breakfast bar, top-of-the-line GE Monogram stainless appliances, Italian glass-faced designer cabinetry, mosaic glass backsplash, and more. Family room with inviting gas fireplace. Dining area opens to low maintenance, landscaped yard with tile and turf. Gorgeous wide plank wood-laminate floors throughout. A modern glass wall and “floating” staircase lead to three bedrooms. Large primary suite and private balcony w/views of the Santa Monica mountains, an oversized walk-in closet with built-ins, and luxurious bath with separate shower and large soaking tub. Two additional bedrooms are nicely sized w/built-in closet space. Lower level has side by side laundry, large bonus room that can be used as a gym, art, or music studio, additional storage space, and private two-car garage. Guest parking also included within the enclosed gated drive. Prewired for A/V and alarm. Dual-zone HVAC with newer systems. Monthly HOA includes earthquake insurance, and access to pool, spa, and fitness center in adjacent complex just east on Yolanda.
Sold for $1,300,000
Listed by: Redfin Corporation • John Underwood • Contact: 877-973-3346
Bought with: Re/Max Luxe
$1,300,000
18707 Redwing St, Tarzana, CA 91356
3beds
1,810sqft
Townhouse
Built in 2015
3.43 Acres Lot
$1,172,400 Zestimate®
$718/sqft
$4,178 Estimated rent
Home value
$1,172,400
$1.11M - $1.23M
$4,178/mo
Zestimate® history
Owner options
List your home for rent
$4,178/mo
Rent Zestimate®
Find your next renter with Zillow Rental Manager. Plus, with online applications, you can quickly screen prospective tenants – for free.
$4,178/mo
Rent Zestimate®
Refinance and save
$8,939/mo
Est. payment
Refinancing to a lower rate could help reduce your monthly payments and save thousands over the life of the loan.
$8,939/mo
Est. payment
Explore your selling options
Work with a Zillow partner agent
Leverage their expertise and Zillow's premium Showcase listings to get your home seen by more buyers.
Get startedList with your own agent
Get your home in front of millions of buyers by listing it on Zillow.
Learn how to do itSell it yourself
Take full control of how buyers see your home on Zillow by listing For Sale by Owner (FSBO).
List your homeWhat's special
Gas fireplacePrivate balconyMusic studioDesigner finishesFitness centerLarge center islandBreakfast bar
Zillow last checked:
Listing updated:
Listed by:
John Underwood DRE #01437695 818-458-8820,
Redfin Corporation
Bought with:
Saghar Ghasemi, DRE #02023400
Re/Max Luxe
Source: CRMLS,MLS#: BB24072091 Originating MLS: California Regional MLS
Originating MLS: California Regional MLSFacts & features
Interior
Bedrooms & bathrooms
- Bedrooms: 3
- Bathrooms: 3
- Full bathrooms: 2
- 1/2 bathrooms: 1
- Main level bathrooms: 2
- Main level bedrooms: 3
Rooms
- Room types: Bonus Room, Bedroom, Great Room, Kitchen, Laundry, Living Room, Primary Bedroom, Other
Primary bedroom
- Features: Primary Suite
Bedroom
- Features: All Bedrooms Up
Bathroom
- Features: Bathtub, Dual Sinks, Linen Closet, Separate Shower, Walk-In Shower
Kitchen
- Features: Kitchen Island, Kitchen/Family Room Combo, Quartz Counters, Self-closing Cabinet Doors, Self-closing Drawers
Other
- Features: Walk-In Closet(s)
Heating
- Electric, Forced Air, Fireplace(s), Zoned
Cooling
- Electric, High Efficiency, Zoned
Appliances
- Included: 6 Burner Stove, Dishwasher, Disposal, Gas Oven, Gas Water Heater, Refrigerator, Range Hood, Water Heater
- Laundry: Washer Hookup, Electric Dryer Hookup, Gas Dryer Hookup, Inside, Laundry Closet
Features
- Breakfast Bar, Balcony, High Ceilings, Multiple Staircases, Open Floorplan, Quartz Counters, Recessed Lighting, Storage, Unfurnished, All Bedrooms Up, Primary Suite, Walk-In Closet(s)
- Flooring: Laminate, Tile, Vinyl
- Windows: Double Pane Windows, Screens
- Has fireplace: Yes
- Fireplace features: Gas, Great Room, Living Room
- Common walls with other units/homes: 1 Common Wall
Interior area
- Total interior livable area: 1,810 sqft
Property
Parking
- Total spaces: 2
- Parking features: Controlled Entrance, Direct Access, Door-Single, Garage, Garage Door Opener, Guest, Gated, Side By Side
- Attached garage spaces: 2
Features
- Levels: Three Or More
- Stories: 3
- Entry location: Front
- Patio & porch: Concrete, Patio
- Pool features: Community, In Ground, Association
- Has spa: Yes
- Spa features: Association, Community, In Ground
- Fencing: Block,Excellent Condition,Masonry
- Has view: Yes
- View description: Hills, Mountain(s), Neighborhood
Lot
- Size: 3.43 Acres
Details
- Parcel number: 2161026017
- Zoning: LAC2
- Special conditions: Standard
Construction
Type & style
- Home type: Townhouse
- Architectural style: Modern
- Property subtype: Townhouse
- Attached to another structure: Yes
Materials
- Copper Plumbing
- Roof: Flat
Condition
- Turnkey
- New construction: No
- Year built: 2015
Utilities & green energy
- Sewer: Public Sewer
- Water: Public
Community & HOA
Community
- Features: Curbs, Storm Drain(s), Street Lights, Suburban, Sidewalks, Valley, Pool
- Security: Prewired, Fire Sprinkler System, Smoke Detector(s)
HOA
- Has HOA: Yes
- Amenities included: Fitness Center, Maintenance Grounds, Maintenance Front Yard, Outdoor Cooking Area, Barbecue, Pool, Pets Allowed, Spa/Hot Tub, Trash
- Services included: Earthquake Insurance
- HOA fee: $655 monthly
- HOA name: Villas at Village Walk HOA
- HOA phone: 818-519-4718
Location
- Region: Tarzana
Financial & listing details
- Price per square foot: $718/sqft
- Tax assessed value: $1,326,000
- Annual tax amount: $16,221
- Date on market: 4/18/2024
- Cumulative days on market: 5 days
- Listing terms: Cash,Cash to New Loan,Conventional
- Exclusions: Patio Umbrella, Interior curtains
Price history
| Date | Event | Price |
|---|---|---|
| 5/16/2024 | Sold | $1,300,000+4%$718/sqft |
Source:  CRMLS #BB24072091 Report a problem CRMLS #BB24072091 Report a problem | ||
| 5/11/2024 | Pending sale | $1,249,900$691/sqft |
Source: CRMLS #BB24072091 Report a problem | ||
| 5/9/2024 | Contingent | $1,249,900$691/sqft |
Source: CRMLS #BB24072091 Report a problem | ||
| 4/23/2024 | Pending sale | $1,249,900$691/sqft |
Source: CRMLS #BB24072091 Report a problem | ||
| 4/18/2024 | Listed for sale | $1,249,900+40.6%$691/sqft |
Source: CRMLS #BB24072091 Report a problem | ||
| 3/4/2024 | Listing removed | -- |
Source: Zillow Rentals Report a problem | ||
| 3/3/2024 | Listed for rent | $5,500$3/sqft |
Source: Zillow Rentals Report a problem | ||
| 3/17/2017 | Sold | $889,000$491/sqft |
Source: Public Record Report a problem | ||
Public tax history
| Year | Property taxes | Tax assessment |
|---|---|---|
| 2025 | $16,221 +29.6% | $1,326,000 +31.1% |
| 2024 | $12,514 +2% | $1,011,526 +2% |
| 2023 | $12,272 +4.9% | $991,693 +2% |
| 2022 | $11,703 +1.3% | $972,249 +2% |
| 2021 | $11,557 -1% | $953,186 +1% |
| 2020 | $11,672 | $943,413 +2% |
| 2019 | $11,672 +6.3% | $924,915 +2% |
| 2018 | $10,979 -0.6% | $906,780 +175.7% |
| 2017 | $11,046 | $328,953 |
Find assessor info on the county website
Neighborhood: Tarzana
Nearby homes
- $1,280,0003 bd3 ba1.8k sqft18719 Redwing St, Tarzana, CA 91356Sold

- $1,375,0003 bd3 ba1.9k sqft18725 Redwing St, Tarzana, CA 91356Sold

- $1,114,7003 bd3 ba1.7k sqft18703 Redwing St, Tarzana, CA 91356Off Market
- $1,103,4003 bd3 ba1.7k sqft18729 Redwing St, Tarzana, CA 91356Off Market
- $1,128,9003 bd3 ba1.8k sqft18709 Redwing St, Tarzana, CA 91356Off Market
- $1,066,6003 bd3 ba1.7k sqft18717 Redwing St, Tarzana, CA 91356Off Market
- $1,040,1003 bd3 ba1.7k sqft18727 Redwing St, Tarzana, CA 91356Off Market
- $1,050,8003 bd3 ba1.7k sqft18723 Redwing St, Tarzana, CA 91356Off Market
Nearby schools
GreatSchools rating
- 8/10Wilbur Charter For Enriched AcademicsGrades: K-5Distance: 0.4 mi
- 9/10Gaspar De Portola Middle SchoolGrades: 6-8Distance: 0.2 mi
- 9/10Taft Charter HighGrades: 9-12Distance: 1.7 mi
Schools provided by the listing agent
- Elementary: Wilbur
- High: Taft
Source: CRMLS. This data may not be complete. We recommend contacting the local school district to confirm school assignments for this home.
Get a cash offer in 3 minutes
Find out how much your home could sell for in as little as 3 minutes with a no-obligation cash offer.
Estimated market value
$1,172,400
Get a cash offer in 3 minutes
Find out how much your home could sell for in as little as 3 minutes with a no-obligation cash offer.
Estimated market value
$1,172,400
- California
- Los Angeles County
- Los Angeles
- 91356
- Tarzana
- 18707 Redwing St
Nearby cities
Nearby neighborhoods
Nearby zip codes
Other Los Angeles Topics
