Discover a stunning blend of greenery and classic charm in this exceptional tri-level townhome, located south of the boulevard in the highly sought-after Villas at the Village Walk.
This beautifully designed three-bedroom, two-and-a-half-bath residence offers over 1,800 square feet of thoughtfully crafted living space. The open-concept floor plan is perfect for entertaining, featuring a gourmet kitchen equipped with top-of-the-line GE Monogram stainless steel appliances, elegant stone countertops, Italian glass-faced designer cabinetry, a mosaic glass backsplash, and dual stainless steel sinks. The expansive island, complete with a commercial-grade cooktop and overhead venting system, makes meal preparation effortless.
The inviting living room showcases a cozy gas fireplace, while wide-plank laminate flooring extends throughout the home, enhancing its modern aesthetic. A striking glass wall and floating staircase lead to the upper level, where natural light pours into every room.
The luxurious master suite boasts an oversized walk-in closet and a spa-like bathroom with a separate shower and soaking tub. Step onto the private balcony adjacent to the master suite and unwind with your favorite drink as you take in the sunset. The two additional bedrooms are generously sized, each offering ample closet space.
Thoughtful designer details include high-end electrical and plumbing fixtures, Hunter Douglas custom fabric window treatments with automated controls, and prewiring for A/V and security systems.
The rear patio is a private oasis featuring tiled flooring, synthetic turf, and drought-resistant landscaping. The lower level provides direct access to a spacious two-car side-by-side garage, as well as a dedicated laundry area. Additional guest parking is available within the secure gated driveway.
With a monthly HOA fee of $700, residents enjoy exclusive access to a pool and fitness suite in the adjacent apartment complex, as well as backyard watering system maintenance. This prime location offers walking-distance convenience to premier shopping (TJ Maxx, Vons, CVS, Nordstrom Rack, Walgreens and Coming Soon Trader Joe's...etc), dining, medical offices, and effortless freeway access.
Welcome to a home that perfectly balances luxury, comfort, and convenience!
Sold for $1,280,000
Listed by: Universal Elite Inc. • Su Ching Huang • Contact: 626-893-1858
Bought with: Beverly and Company, Inc.
$1,280,000
18719 Redwing St, Tarzana, CA 91356
3beds
1,810sqft
Townhouse
Built in 2015
3.43 Acres Lot
$1,274,800 Zestimate®
$707/sqft
$4,178 Estimated rent
Home value
$1,274,800
$1.15M - $1.42M
$4,178/mo
Zestimate® history
Owner options
List your home for rent
$4,178/mo
Rent Zestimate®
Find your next renter with Zillow Rental Manager. Plus, with online applications, you can quickly screen prospective tenants – for free.
$4,178/mo
Rent Zestimate®
Refinance and save
$8,818/mo
Est. payment
Refinancing to a lower rate could help reduce your monthly payments and save thousands over the life of the loan.
$8,818/mo
Est. payment
Explore your selling options
Work with a Zillow partner agent
Leverage their expertise and Zillow's premium Showcase listings to get your home seen by more buyers.
Get startedList with your own agent
Get your home in front of millions of buyers by listing it on Zillow.
Learn how to do itSell it yourself
Take full control of how buyers see your home on Zillow by listing For Sale by Owner (FSBO).
List your homeWhat's special
Cozy gas fireplacePrivate balconySpacious two-car side-by-side garageGourmet kitchenDrought-resistant landscapingSpa-like bathroomExpansive island
Zillow last checked:
Listing updated:
Listed by:
Su Ching Huang DRE #01929038 626-893-1858,
Universal Elite Inc.
Bought with:
David Babajooni, DRE #02129093
Beverly and Company, Inc.
Source: CRMLS,MLS#: TR25072549 Originating MLS: California Regional MLS
Originating MLS: California Regional MLSFacts & features
Interior
Bedrooms & bathrooms
- Bedrooms: 3
- Bathrooms: 3
- Full bathrooms: 2
- 1/2 bathrooms: 1
- Main level bathrooms: 1
Rooms
- Room types: Bedroom, Living Room, Primary Bedroom, Other
Primary bedroom
- Features: Primary Suite
Bedroom
- Features: All Bedrooms Up
Bathroom
- Features: Bathtub, Dual Sinks, Low Flow Plumbing Fixtures, Quartz Counters, Soaking Tub, Separate Shower, Tub Shower, Walk-In Shower
Kitchen
- Features: Kitchen Island, Kitchen/Family Room Combo, Pots & Pan Drawers, Stone Counters, Self-closing Cabinet Doors, Self-closing Drawers
Other
- Features: Walk-In Closet(s)
Heating
- Central
Cooling
- Central Air, Dual, ENERGY STAR Qualified Equipment, High Efficiency
Appliances
- Included: Dishwasher, ENERGY STAR Qualified Appliances, ENERGY STAR Qualified Water Heater, Electric Range, Freezer, Disposal, Gas Range, Range Hood, Self Cleaning Oven, Vented Exhaust Fan, Water To Refrigerator, Water Heater
- Laundry: Washer Hookup, Electric Dryer Hookup, Gas Dryer Hookup, In Garage
Features
- Breakfast Bar, Balcony, High Ceilings, Multiple Staircases, Open Floorplan, Stone Counters, Recessed Lighting, Wired for Data, All Bedrooms Up, Primary Suite, Walk-In Closet(s)
- Flooring: Laminate
- Has fireplace: Yes
- Fireplace features: Gas, Living Room
- Common walls with other units/homes: 1 Common Wall
Interior area
- Total interior livable area: 1,810 sqft
Property
Parking
- Total spaces: 2
- Parking features: Direct Access, Driveway Level, Door-Single, Garage, Garage Door Opener, Guest, Off Site, Garage Faces Rear, Side By Side
- Attached garage spaces: 2
Features
- Levels: Three Or More
- Stories: 3
- Entry location: ground level w/steps
- Pool features: Association
- Has spa: Yes
- Spa features: Association, Community, Heated, In Ground
- Has view: Yes
- View description: None
Lot
- Size: 3.43 Acres
- Features: 11-15 Units/Acre, Drip Irrigation/Bubblers, Sprinklers In Front, Level, Walkstreet
Details
- Parcel number: 2161026011
- Zoning: LAC2
- Special conditions: Standard
Construction
Type & style
- Home type: Townhouse
- Property subtype: Townhouse
- Attached to another structure: Yes
Materials
- Copper Plumbing
Condition
- New construction: No
- Year built: 2015
Utilities & green energy
- Electric: Electricity - On Property, 220 Volts in Garage, Standard
- Sewer: Public Sewer
- Water: Public
- Utilities for property: Electricity Available, Electricity Connected, Water Available, Water Connected
Green energy
- Energy efficient items: Appliances, Water Heater
Community & HOA
Community
- Features: Curbs, Sidewalks
HOA
- Has HOA: Yes
- Amenities included: Fitness Center, Maintenance Grounds, Insurance, Maintenance Front Yard, Barbecue, Pool, Pet Restrictions, Pets Allowed, Spa/Hot Tub, Trash
- Services included: Sewer
- HOA fee: $700 monthly
- HOA name: The Village Walk
- HOA phone: 000-000-0000
Location
- Region: Tarzana
Financial & listing details
- Price per square foot: $707/sqft
- Tax assessed value: $1,070,522
- Annual tax amount: $13,188
- Date on market: 4/2/2025
- Cumulative days on market: 98 days
- Listing terms: Cash,Cash to New Loan,1031 Exchange
Price history
| Date | Event | Price |
|---|---|---|
| 8/15/2025 | Sold | $1,280,000$707/sqft |
Source:  CRMLS #TR25072549 Report a problem CRMLS #TR25072549 Report a problem | ||
| 8/7/2025 | Listing removed | $5,500$3/sqft |
Source: CRMLS #TR25161245 Report a problem | ||
| 8/7/2025 | Contingent | $1,280,000$707/sqft |
Source: CRMLS #TR25072549 Report a problem | ||
| 7/17/2025 | Listed for rent | $5,500$3/sqft |
Source: CRMLS #TR25161245 Report a problem | ||
| 7/2/2025 | Price change | $1,280,000-3%$707/sqft |
Source: CRMLS #TR25072549 Report a problem | ||
| 6/10/2025 | Listed for sale | $1,320,000$729/sqft |
Source: CRMLS #TR25072549 Report a problem | ||
| 5/14/2025 | Contingent | $1,320,000$729/sqft |
Source: CRMLS #TR25072549 Report a problem | ||
| 4/28/2025 | Price change | $1,320,000-5.6%$729/sqft |
Source: CRMLS #TR25072549 Report a problem | ||
| 4/3/2025 | Listed for sale | $1,399,000+41.5%$773/sqft |
Source: CRMLS #TR25072549 Report a problem | ||
| 6/18/2021 | Sold | $989,000+13%$546/sqft |
Source: Public Record Report a problem | ||
| 4/7/2017 | Sold | $875,000$483/sqft |
Source: Public Record Report a problem | ||
Public tax history
| Year | Property taxes | Tax assessment |
|---|---|---|
| 2025 | $13,188 +1% | $1,070,522 +2% |
| 2024 | $13,054 +2% | $1,049,533 +2% |
| 2023 | $12,803 +4.9% | $1,028,955 +2% |
| 2022 | $12,210 +7.3% | $1,008,780 +7.5% |
| 2021 | $11,381 -1% | $938,175 +1% |
| 2020 | $11,493 | $928,556 +2% |
| 2019 | $11,493 +6.5% | $910,350 +2% |
| 2018 | $10,791 | $892,500 +176.5% |
| 2017 | $10,791 | $322,841 |
Find assessor info on the county website
Neighborhood: Tarzana
Nearby homes
- $1,300,0003 bd3 ba1.8k sqft18707 Redwing St, Tarzana, CA 91356Sold

- $1,375,0003 bd3 ba1.9k sqft18725 Redwing St, Tarzana, CA 91356Sold

- $1,114,7003 bd3 ba1.7k sqft18703 Redwing St, Tarzana, CA 91356Off Market
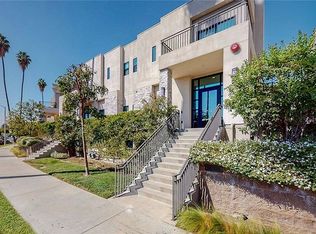
- $1,103,4003 bd3 ba1.7k sqft18729 Redwing St, Tarzana, CA 91356Off Market
- $1,128,9003 bd3 ba1.8k sqft18709 Redwing St, Tarzana, CA 91356Off Market
- $1,066,6003 bd3 ba1.7k sqft18717 Redwing St, Tarzana, CA 91356Off Market
- $1,040,1003 bd3 ba1.7k sqft18727 Redwing St, Tarzana, CA 91356Off Market
- $1,050,8003 bd3 ba1.7k sqft18723 Redwing St, Tarzana, CA 91356Off Market
Nearby schools
GreatSchools rating
- 8/10Wilbur Charter For Enriched AcademicsGrades: K-5Distance: 0.4 mi
- 9/10Gaspar De Portola Middle SchoolGrades: 6-8Distance: 0.2 mi
- 9/10Taft Charter HighGrades: 9-12Distance: 1.7 mi
Schools provided by the listing agent
- Elementary: Wilbur
- Middle: Portola
- High: Taft
Source: CRMLS. This data may not be complete. We recommend contacting the local school district to confirm school assignments for this home.
Get a cash offer in 3 minutes
Find out how much your home could sell for in as little as 3 minutes with a no-obligation cash offer.
Estimated market value
$1,274,800
Get a cash offer in 3 minutes
Find out how much your home could sell for in as little as 3 minutes with a no-obligation cash offer.
Estimated market value
$1,274,800
- California
- Los Angeles County
- Los Angeles
- 91356
- Tarzana
- 18719 Redwing St
Nearby cities
Nearby neighborhoods
Nearby zip codes
Other Los Angeles Topics
