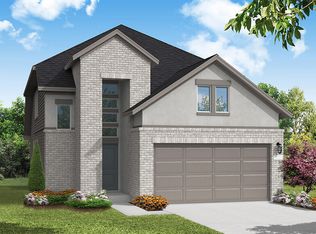
The Goodrich floor plan provides a thoughtful layout that combines functionality and modern living. This two-story home includes four spacious bedrooms and three bathrooms, making it ideal for families or those who enjoy entertaining. The main level welcomes you with an open-concept design that seamlessly integrates the living, dining, and kitchen areas, creating a warm and inviting atmosphere. A private study offers a bright, dedicated space ideal for productivity. The luxurious primary bedroom is your personal retreat, featuring a spa-like bathroom with a tub and shower. Upstairs, you'll find additional bedrooms that offer privacy and comfort, with the primary suite boasting a large walk-in closet and a private bath. A two-car garage ensures plenty of storage and convenience. Whether you're hosting guests or enjoying quiet family moments, the Goodrich floor plan caters to every lifestyle need.
New construction
Price cut: $4.4K (5/22)
$534,990
1871 Bighorn Trl, New Braunfels, TX 78132
4beds
2,677sqft
Single Family Residence
Built in 2026
4,356 Square Feet Lot
$529,700 Zestimate®
$200/sqft
$55/mo HOA
What's special
Two-car garageThree bathroomsFour spacious bedroomsLarge walk-in closetPrivate studyPrivate bathWarm and inviting atmosphere
- 91 days |
- 50 |
- 1 |
Zillow last checked:
Listing updated:
Listed by:
Dayton Schrader TREC #312921 (210) 757-9785,
eXp Realty
Source: LERA MLS,MLS#: 1967193
Facts & features
Interior
Bedrooms & bathrooms
- Bedrooms: 4
- Bathrooms: 3
- Full bathrooms: 3
Primary bedroom
- Features: Walk-In Closet(s), Full Bath
- Area: 182
- Dimensions: 14 x 13
Bedroom 2
- Area: 110
- Dimensions: 11 x 10
Bedroom 3
- Area: 110
- Dimensions: 10 x 11
Bedroom 4
- Area: 132
- Dimensions: 12 x 11
Primary bathroom
- Features: Tub/Shower Separate, Double Vanity
- Area: 96
- Dimensions: 12 x 8
Dining room
- Area: 192
- Dimensions: 16 x 12
Family room
- Area: 360
- Dimensions: 18 x 20
Kitchen
- Area: 196
- Dimensions: 14 x 14
Office
- Area: 100
- Dimensions: 10 x 10
Heating
- Central, 1 Unit, Natural Gas
Cooling
- 16+ SEER AC, Ceiling Fan(s), Central Air, Attic Fan
Appliances
- Included: Cooktop, Built-In Oven, Self Cleaning Oven, Gas Cooktop, Disposal, Dishwasher, Plumbed For Ice Maker, Vented Exhaust Fan, Gas Water Heater, Plumb for Water Softener, Tankless Water Heater, ENERGY STAR Qualified Appliances, High Efficiency Water Heater
- Laundry: Main Level, Lower Level, Washer Hookup, Dryer Connection
Features
- Separate Dining Room, Kitchen Island, Breakfast Bar, Pantry, Study/Library, Game Room, Media Room, Utility Room Inside, High Ceilings, Open Floorplan, High Speed Internet, Walk-In Closet(s), Master Downstairs, Ceiling Fan(s), Central Vacuum, Programmable Thermostat
- Flooring: Carpet, Wood
- Windows: Double Pane Windows, Low Emissivity Windows
- Has basement: No
- Attic: Pull Down Storage,Pull Down Stairs,Attic - Radiant Barrier Decking
- Has fireplace: No
- Fireplace features: Not Applicable
Interior area
- Total interior livable area: 2,677 sqft
Property
Parking
- Total spaces: 2
- Parking features: Two Car Garage, Garage Door Opener
- Garage spaces: 2
Accessibility
- Accessibility features: First Floor Bath, Full Bath/Bed on 1st Flr, First Floor Bedroom
Features
- Levels: Two
- Stories: 2
- Patio & porch: Covered
- Exterior features: Sprinkler System
- Pool features: None, Community
- Fencing: Privacy
Lot
- Size: 4,356 Square Feet
- Dimensions: 50x137
- Features: Greenbelt, Curbs, Street Gutters, Sidewalks, Streetlights, Fire Hydrant w/in 500'
Details
- Parcel number: 457176
Construction
Type & style
- Home type: SingleFamily
- Property subtype: Single Family Residence
Materials
- Brick, Stone, Siding, Radiant Barrier
- Foundation: Slab
- Roof: Composition
Condition
- New Construction
- New construction: Yes
- Year built: 2026
Details
- Builder name: Coventry Homes
Utilities & green energy
- Electric: NB Utilities, Smart Electric Meter
- Gas: Center Point
- Sewer: NB Utilities, Sewer System
- Water: NB Utilities, Water System
- Utilities for property: Cable Available, City Garbage service
Green energy
- Green verification: HERS Index Score, HERS 0-85, ENERGY STAR Certified Homes
- Indoor air quality: Integrated Pest Management
- Water conservation: EF Irrigation Control
Community & HOA
Community
- Features: Tennis Court(s), Clubhouse, Playground, Jogging Trails, Sports Court, Bike Trails, BBQ/Grill, Basketball Court, Cluster Mail Box, School Bus
- Security: Smoke Detector(s), Prewired
- Subdivision: Veramendi
HOA
- Has HOA: Yes
- HOA fee: $660 annually
- HOA name: COHERE LIFE
Location
- Region: New Braunfels
Financial & listing details
- Price per square foot: $200/sqft
- Tax assessed value: $69,270
- Annual tax amount: $2
- Price range: $535K - $535K
- Date on market: 5/15/2026
- Cumulative days on market: 92 days
- Listing terms: Conventional,FHA,VA Loan,Buydown,TX Vet,Cash,100% Financing,Investors OK
- Road surface type: Paved
Estimated market value
$529,700
$503,000 - $556,000
$3,026/mo
Price history
| Date | Event | Price |
|---|---|---|
| 5/22/2026 | Price change | $534,990-0.8%$200/sqft |
Source:  LERA MLS #1967193 Report a problem LERA MLS #1967193 Report a problem | ||
| 5/6/2026 | Listed for sale | $539,365$201/sqft |
Source: Coventry Homes Report a problem | ||
Public tax history
| Year | Property taxes | Tax assessment |
|---|---|---|
| 2025 | $964 +2.9% | $69,270 |
| 2024 | $937 -35.8% | $69,270 -35% |
| 2023 | $1,459 | $106,560 |
Find assessor info on the county website
Monthly payment
Est. payment
Payment breakdown
Explore the cost of this home by adjusting the details. Changes won't be saved.Climate risks
Neighborhood: 78132
Nearby schools
GreatSchools rating
- 7/10Lamar Elementary SchoolGrades: PK-5Distance: 2.5 mi
- 6/10Oakrun Middle SchoolGrades: 6-8Distance: 1 mi
- 7/10New Braunfels High SchoolGrades: 9-12Distance: 0.8 mi
Schools provided by the listing agent
- Elementary: Veramendi
- Middle: Oak Run
- High: New Braunfel
- District: New Braunfels
Source: LERA MLS. This data may not be complete. We recommend contacting the local school district to confirm school assignments for this home.
- $499,9904 bd3 ba2.1k sqft1875 Bighorn Trl, New Braunfels, TX 78132New Construction
- $106,5607,405 sqft1871 Bighorn Trl, New Braunfels, TX 78132Off Market
- $--3 bd3 ba2.1k sqft1867 Bighorn Trl, New Braunfels, TX 78132Sold

- $106,5607,405 sqft1867 Bighorn Trl, New Braunfels, TX 78132Off Market
- $102,9406,969 sqft1875 Bighorn Trl, New Braunfels, TX 78132Off Market
- $528,7004 bd3 ba2.5k sqft1863 Bighorn Trl, New Braunfels, TX 78132Off Market
- $102,9404 bd3 ba2.5k sqft1863 Bighorn Trl, New Braunfels, TX 78132Off Market
- $--4 bd3 ba2.1k sqft1868 Bighorn Trl, New Braunfels, TX 78132Sold
A local agent can set up tours, give advice and negotiate with sellers.
Similar homes
- $499,9904 bd3 ba2.1k sqft1875 Bighorn Trail, New Braunfels, TX 78132New Construction
 LERA MLS
 - from $530,9004 bd3 ba2.1k sqft2180W Plan, Veramendi 45', New Braunfels, TX 78132New Construction
 Perry Homes
 - $629,9905 bd4 ba3.2k sqft1859 Bighorn Trl, New Braunfels, TX 78132New Construction
 LERA MLS
 - from $595,9004 bd3 ba2.5k sqft2593W Plan, Veramendi 45', New Braunfels, TX 78132New Construction
 Perry Homes
 - from $640,9004 bd3 ba2.6k sqft2663W Plan, Veramendi 50', New Braunfels, TX 78132New ConstructionPerry Homes
- $749,9004 bd4 ba3.2k sqft661 Borchers Blvd, New Braunfels, TX 78132New ConstructionLERA MLS
- from $550,9004 bd3 ba2.2k sqft2263W Plan, Mayfair 50', New Braunfels, TX 78130New ConstructionPerry Homes
- from $517,9004 bd4 ba2.3k sqft2322O Plan, Solms Landing 45', New Braunfels, TX 78130New ConstructionPerry Homes
- $537,9904 bd3 ba2.4k sqft1314 Wilson Crk, New Braunfels, TX 78132New ConstructionDavid Weekley Homes
- from $536,9904 bd3 ba2.8k sqftGallatin Plan, Mayfair, New Braunfels, TX 78130New ConstructionCoventry Homes
- $499,9004 bd4 ba2.4k sqft1922 Friedrich Way, New Braunfels, TX 78130New ConstructionLERA MLS
- $503,0964 bd3 ba3.2k sqft1959 Lost Cedar, New Braunfels, TX 78132New ConstructionDavid Weekley Homes
- $551,9904 bd3 ba2.5k sqft437 FOXTAIL VLY, Cibolo, TX 78108New ConstructionLERA MLS
- $623,7204 bd3 ba2.9k sqft5676 Ryder Road, New Braunfels, TX 78130New ConstructionLERA MLS
- $499,9904 bd4 ba2.8k sqft5917 CLIFTON LN, New Braunfels, TX 78130New ConstructionLERA MLS
- $559,9904 bd3 ba2.4k sqft1324 Spotted Jaguar, New Braunfels, TX 78132New ConstructionDavid Weekley Homes
- $558,4254 bd4 ba2.9k sqft1638 Saddleback Run, New Braunfels, TX 78130New ConstructionMLS ID #1965136, Ashisha Moran TREC #742747, Move Up America. LERA MLS
- $474,9004 bd4 ba2.3k sqft1923 Friedrich Way, New Braunfels, TX 78130New ConstructionLERA MLS
- from $526,9004 bd3 ba2.2k sqft2263W Plan, Legacy at Lake Dunlap 50', New Braunfels, TX 78130New ConstructionPerry Homes
- $470,1474 bd4 ba2.6k sqft1927 Lost Cedar, New Braunfels, TX 78132New ConstructionDavid Weekley Homes
