Move in to the spacious, well maintained, Townhome in one of the desired community of Vistas @ Green Hills, Parkland School District. Welcome to this gorgeous 3 bedrooms, 2.5 bath, deck, patio, unfinished but carpeted basement home. No need to worry about cutting grass and maintaining the yard since HOA takes care of it. Enter into the spacious foyer, gleaming laminate floor throughout the whole house, open concept, kitchen features upgraded 42"cabinets, granite countertops, big island. 1st floor also offers a large family room with cathedral ceiling, gas fireplace to warm your soul in winter, dining room, entry to sliding back door to enjoy privacy, relaxing and entertaining on a deck & Patio. 2nd floor features a spacious hallway, double door to the Master Suite, walk-in closet, master bath W/ a separate stall shower, tub and double vanity sinks, 2 additional bedrooms, a common full bath & 1st floor separate laundry area. Big basement gives you an opportunity to enjoy more space. 2 attached car garage and 2 more on the driveway. A must see in person. Open House Nov 2nd - 1 pm - 3 pm
Sold for $425,000
$425,000
1871 Emerald Dr S, Orefield, PA 18069
3beds
2,068sqft
Townhouse
Built in 2008
3,920 Square Feet Lot
$432,600 Zestimate®
$206/sqft
$2,650 Estimated rent
Home value
$432,600
Estimated sales range
Not available
$2,650/mo
Zestimate® history
Owner options
List your home for rent
$2,650/mo
Rent Zestimate®
Find your next renter with Zillow Rental Manager. Plus, with online applications, you can quickly screen prospective tenants – for free.
$2,650/mo
Rent Zestimate®
Refinance and save
$2,865/mo
Est. payment
Refinancing to a lower rate could help reduce your monthly payments and save thousands over the life of the loan.
$2,865/mo
Est. payment
Explore your selling options
Work with a Zillow partner agent
Leverage their expertise and Zillow's premium Showcase listings to get your home seen by more buyers.
Get startedList with your own agent
Get your home in front of millions of buyers by listing it on Zillow.
Learn how to do itSell it yourself
Take full control of how buyers see your home on Zillow by listing For Sale by Owner (FSBO).
List your homeWhat's special
Zillow last checked:
Listing updated:
Listed by:
Ravi Dhingra 610-955-7987,
Keller Williams Allentown
Bought with:
Elizabeth K. Tersigni, RS304329
JPAR Action Realty
Source: GLVR,MLS#: 765365 Originating MLS: Lehigh Valley MLS
Originating MLS: Lehigh Valley MLSFacts & features
Interior
Bedrooms & bathrooms
- Bedrooms: 3
- Bathrooms: 3
- Full bathrooms: 2
- 1/2 bathrooms: 1
Primary bedroom
- Description: Breand New Laminate Flooring
- Level: Second
- Dimensions: 16.00 x 15.00
Bedroom
- Description: Breand New Laminate Flooring
- Level: Second
- Dimensions: 16.00 x 12.00
Bedroom
- Description: Breand New Laminate Flooring
- Level: Second
- Dimensions: 11.00 x 12.00
Primary bathroom
- Description: Breand New Laminate Flooring
- Level: Second
- Dimensions: 9.40 x 10.80
Dining room
- Description: Breand New Laminate Flooring
- Level: First
- Dimensions: 12.00 x 13.00
Family room
- Description: Breand New Laminate Flooring
- Level: First
- Dimensions: 15.30 x 14.00
Foyer
- Description: Breand New Laminate Flooring
- Level: First
- Dimensions: 7.00 x 12.00
Other
- Description: Breand New Laminate Flooring
- Level: Second
- Dimensions: 8.90 x 5.20
Half bath
- Description: Breand New Laminate Flooring
- Level: First
- Dimensions: 5.00 x 3.00
Kitchen
- Description: Breand New Laminate Flooring
- Level: First
- Dimensions: 14.00 x 14.00
Laundry
- Description: Breand New Laminate Flooring
- Level: First
- Dimensions: 9.00 x 8.00
Other
- Description: Landing Area, Breand New Laminate Flooring
- Level: Second
- Dimensions: 15.00 x 4.00
Other
- Description: Walk in Closet, Breand New Laminate Flooring
- Level: Second
- Dimensions: 6.00 x 8.00
Other
- Description: Unfinished basement, but carpet flooring
- Level: Basement
- Dimensions: 36.00 x 29.00
Heating
- Forced Air, Gas, Heat Pump
Cooling
- Central Air, Ceiling Fan(s)
Appliances
- Included: Dishwasher, Electric Oven, Disposal, Gas Water Heater, Microwave, Refrigerator
Features
- Dining Area, Separate/Formal Dining Room, Kitchen Island
- Basement: Full
Interior area
- Total interior livable area: 2,068 sqft
- Finished area above ground: 2,068
- Finished area below ground: 0
Property
Parking
- Total spaces: 2
- Parking features: Attached, Garage
- Attached garage spaces: 2
Features
- Stories: 2
Lot
- Size: 3,920 Square Feet
Details
- Parcel number: 546781687422001
- Zoning: R-10-HIGH DENSITY RESIDEN
- Special conditions: None
Construction
Type & style
- Home type: Townhouse
- Architectural style: Colonial
- Property subtype: Townhouse
Materials
- Brick, Vinyl Siding
- Roof: Asphalt,Fiberglass
Condition
- Year built: 2008
Utilities & green energy
- Sewer: Public Sewer
- Water: Public
Community & HOA
Community
- Subdivision: Vistas at Green Hills
HOA
- Has HOA: Yes
- HOA fee: $53 monthly
Location
- Region: Orefield
Financial & listing details
- Price per square foot: $206/sqft
- Tax assessed value: $216,900
- Annual tax amount: $5,422
- Date on market: 10/20/2025
- Cumulative days on market: 51 days
- Ownership type: Fee Simple
Price history
| Date | Event | Price |
|---|---|---|
| 1/2/2026 | Sold | $425,000$206/sqft |
Source:  GLVR #765365 Report a problem GLVR #765365 Report a problem | ||
| 12/16/2025 | Pending sale | $425,000$206/sqft |
Source: GLVR #765365 Report a problem | ||
| 12/2/2025 | Price change | $425,000-5.3%$206/sqft |
Source: GLVR #765365 Report a problem | ||
| 11/2/2025 | Listed for sale | $449,000$217/sqft |
Source: GLVR #765365 Report a problem | ||
| 10/19/2023 | Listing removed | -- |
Source: GLVR #724804 Report a problem | ||
| 9/28/2023 | Listed for rent | $2,800$1/sqft |
Source: GLVR #724804 Report a problem | ||
Public tax history
Tax history is unavailable.
Neighborhood: 18069
Nearby homes
- $425,0003 bd2 ba2k sqft1871 Emerald Dr, Orefield, PA 18069Sold
- $3,3004 bd4 ba3k sqft1869 Emerald Dr, Orefield, PA 18069For Rent
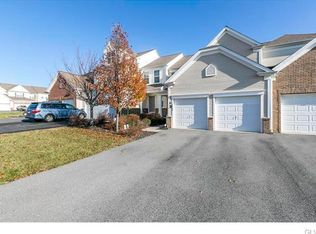
- $494,6003 bd2 ba2.3k sqft1873 Emerald Dr, Orefield, PA 18069Off Market
- $482,9003 bd2 ba2.3k sqft1867 Emerald Dr, Orefield, PA 18069Off Market
- $503,2003 bd2 ba2.3k sqft5278 Blue Sky Dr, Orefield, PA 18069Off Market
- $487,4003 bd2 ba2.3k sqft1857 Emerald Dr, Orefield, PA 18069Off Market
- $435,0003 bd2 ba2k sqft5276 Blue Sky Dr, Orefield, PA 18069Off Market
- $459,1003 bd4 ba3k sqft1855 Emerald Dr, Orefield, PA 18069Off Market
Nearby schools
GreatSchools rating
- 9/10Kernsville SchoolGrades: K-5Distance: 1.9 mi
- 7/10Orefield Middle SchoolGrades: 6-8Distance: 1.5 mi
- 8/10Parkland Senior High SchoolGrades: 9-12Distance: 2.9 mi
Schools provided by the listing agent
- Elementary: Kernsville
- Middle: Orefield
- High: Parkland
- District: Parkland
Source: GLVR. This data may not be complete. We recommend contacting the local school district to confirm school assignments for this home.
Get a cash offer in 3 minutes
Find out how much your home could sell for in as little as 3 minutes with a no-obligation cash offer.
Estimated market value
$432,600
Get a cash offer in 3 minutes
Find out how much your home could sell for in as little as 3 minutes with a no-obligation cash offer.
Estimated market value
$432,600
- Pennsylvania
- Lehigh County
- Orefield
- 18069
- 1871 Emerald Dr S
Nearby cities
Nearby zip codes
Other Orefield Topics
